Leave a Message

Thank you for your message. I will be in touch with you shortly.

Pale yellow ranch-style house with a metal roof, attached garage, and broad front lawn.
Pale yellow single-story house with a metal roof, diamond-pane windows, and a leafless tree in the front yard.
Empty living room with hardwood floors, a wide curtained window, and an exterior door.
Empty living room with hardwood floors and patterned wallpaper above striped wainscoting.
Empty entry room with hardwood floors, a large curtained window, and an open front door.
Empty room with hardwood floors, patterned wallpaper, wide wood-trimmed window, and view of the adjoining kitchen.
Empty living area with hardwood floors, patterned wallpaper, and a ceiling fan.
Mostly empty room with hardwood floors, patterned wallpaper, and wooden closet doors beside a kitchen doorway.
Kitchen with oak cabinets, stainless-steel appliances, and a microwave in a wall niche.
Kitchen with oak cabinetry, a double-basin sink beneath a window, and a stainless-steel dishwasher.
Kitchen with oak cabinets, stainless steel appliances, and a built-in microwave.
Kitchen with oak cabinets, a double sink beneath a window, and stainless steel appliances.
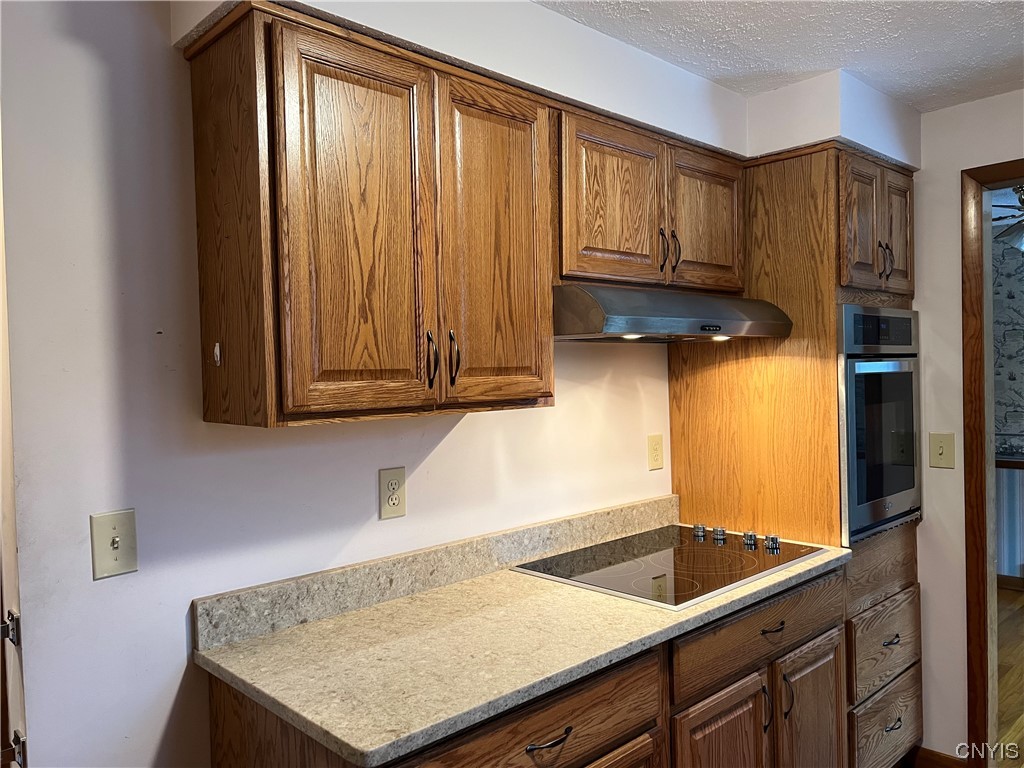
Kitchen with oak cabinetry, stone-look counters, a built-in cooktop, and wall oven.
Kitchen with oak cabinets, stone countertop, and an open doorway to a wallpapered room.
Hallway with three doorways, wood trim, and hardwood floors visible in adjoining rooms.
Interior hallway with hardwood floors and wooden louvered closet doors.
Bathroom with a tiled tub and shower, lace-curtained window, and pink walls with a floral border.
Empty room with green walls, hardwood floors, two windows, and baseboard heaters.
Empty room with hardwood floors and dark wood louvered closet doors beside an open doorway.
Empty bedroom with hardwood floors, a louvered wooden closet, and a curtained window.
Empty room with yellow walls, hardwood floors, and baseboard heaters beneath the windows.
Vacant room with hardwood floors, yellow walls, and dark wood louvered closet doors.
Empty room with hardwood floors, striped curtains, and a baseboard heater beneath the window.
Vacant room with hardwood floors, striped curtains, and wood louvered closet doors.
Unfinished basement with a central staircase, exposed joists, block walls, and metal shelving.
Unfinished basement with exposed joists, concrete block walls, stairs, and a large horizontal tank.
Unfinished basement with exposed joists, support posts, stairs, and heating equipment.
Unfinished basement with exposed joists, concrete floor, shelving, and heating equipment.
Basement laundry area with a washer, dryer, utility sink, and blue water tank.
Garage with wall-mounted shelves, a hose reel, and steps leading to the house.
Empty garage with exposed ceiling joists, wall shelves, and a coiled hose.
Pale green ranch house on a snowy, sloping lawn beneath leafless trees.
Snow-patched grassy clearing bordered by leafless trees, with a small planter in the foreground.
Open grassy property with patches of snow and a border of leafless trees.
Snow-patched grassy yard with a wooden bird feeder and leafless trees along the back.
Aerial map showing Route 49, the recreational trail, municipal park, beach access, and Taft Bay.
SEE ALL PHOTOS
Pale yellow ranch-style house with a metal roof, attached garage, and broad front lawn.
Pale yellow single-story house with a metal roof, diamond-pane windows, and a leafless tree in the front yard.
Empty living room with hardwood floors, a wide curtained window, and an exterior door.
Empty living room with hardwood floors and patterned wallpaper above striped wainscoting.
Empty entry room with hardwood floors, a large curtained window, and an open front door.
Empty room with hardwood floors, patterned wallpaper, wide wood-trimmed window, and view of the adjoining kitchen.
Empty living area with hardwood floors, patterned wallpaper, and a ceiling fan.
Mostly empty room with hardwood floors, patterned wallpaper, and wooden closet doors beside a kitchen doorway.
Kitchen with oak cabinets, stainless-steel appliances, and a microwave in a wall niche.
Kitchen with oak cabinetry, a double-basin sink beneath a window, and a stainless-steel dishwasher.
Kitchen with oak cabinets, stainless steel appliances, and a built-in microwave.
Kitchen with oak cabinets, a double sink beneath a window, and stainless steel appliances.
Kitchen with oak cabinetry, stone-look counters, a built-in cooktop, and wall oven.
Kitchen with oak cabinets, stone countertop, and an open doorway to a wallpapered room.
Hallway with three doorways, wood trim, and hardwood floors visible in adjoining rooms.
Interior hallway with hardwood floors and wooden louvered closet doors.
Bathroom with a tiled tub and shower, lace-curtained window, and pink walls with a floral border.
Empty room with green walls, hardwood floors, two windows, and baseboard heaters.
Empty room with hardwood floors and dark wood louvered closet doors beside an open doorway.
Empty bedroom with hardwood floors, a louvered wooden closet, and a curtained window.
Empty room with yellow walls, hardwood floors, and baseboard heaters beneath the windows.
Vacant room with hardwood floors, yellow walls, and dark wood louvered closet doors.
Empty room with hardwood floors, striped curtains, and a baseboard heater beneath the window.
Vacant room with hardwood floors, striped curtains, and wood louvered closet doors.
Unfinished basement with a central staircase, exposed joists, block walls, and metal shelving.
Unfinished basement with exposed joists, concrete block walls, stairs, and a large horizontal tank.
Unfinished basement with exposed joists, support posts, stairs, and heating equipment.
Unfinished basement with exposed joists, concrete floor, shelving, and heating equipment.
Basement laundry area with a washer, dryer, utility sink, and blue water tank.
Garage with wall-mounted shelves, a hose reel, and steps leading to the house.
Empty garage with exposed ceiling joists, wall shelves, and a coiled hose.
Pale green ranch house on a snowy, sloping lawn beneath leafless trees.
Snow-patched grassy clearing bordered by leafless trees, with a small planter in the foreground.
Open grassy property with patches of snow and a border of leafless trees.
Snow-patched grassy yard with a wooden bird feeder and leafless trees along the back.
Aerial map showing Route 49, the recreational trail, municipal park, beach access, and Taft Bay.
Sold

Private Address

Private Address

$174,900
A hidden gem! This move in ready 3-bedroom, 1 bath RANCH with a WALK OUT BASEMENT is situated on a private 3.82 ACRES. And has so much to offer. METAL ROOF. REPLACEMENT WINDOWS. UPDATED KITCHEN with GRANITE counters. HARDWOOD FLOORS throughout. LARGE BAY STYLE WINDOWS in both the living and dining allow for plenty of natural light and a great place for a few plants or your furry friend to nap.
The basement is spacious and would be a great spot for a workshop, home gym or game room.
The attached one car garage and several sheds will serve you well when storing all your seasonal stuff.
The yard backs up to Oswego County Trail and is minutes from Constantia Park Beach. Just 25 minutes to Syracuse, 20 minutes to Sylvan Beach and the Turning Stone. Close enough to all these wonderful amenities, but far enough away to be paradise.

3
beds

1
bath

1,092 Sq.Ft. LIVING AREA

3.82 Acres lot

Karen Blanding

Karen Blanding

Features & Amenities

Interior

  • total bedrooms3
  • Total bathroom1
  • full bathroom1
  • Laundry room In Basement
  • Flooring Hardwood, Varies
  • APPLIANCES Dishwasher, Electric Oven, Electric Range, Electric Water Heater, Microwave, Refrigerator
  • other interior Features Granite Counters

Area & Lot

  • Status Sold
  • Date Sold May 26, 2023
  • Living Area1,092 Sq.Ft.
  • Lot Area3.82 Acres
  • MLS® IDS1459028
  • TypeResidential
  • YEAR BUILT1973
  • Architecture StylesRanch
  • School DistrictCentral Square

Exterior

  • STORIES1
  • Garage Space1.0
  • water SourceConnected, Public
  • utilitiesSewer Available, Water Connected
  • PoolAbove Ground
  • parkingCarport
  • HEAT TYPEOil, Other, See Remarks
  • AIR CONDITIONINGOther, See Remarks
  • sewerSeptic Tank
  • SubstructureBlock
  • other exterior FeaturesBlacktop Driveway, Pool

Financial

  • Sales Price$174,900
  • Real Estate Tax $4,037/yr

Work With Karen

Collaboration is the key to unlocking your real estate dreams. Let Karen's expertise and caring approach work for you, ensuring that every detail is handled with precision and warmth from start to finish.

Follow Me on Instagram