703 Hickory Street
703 Hickory Street
703 Hickory Street
703 Hickory Street
703 Hickory Street
703 Hickory Street
703 Hickory Street
703 Hickory Street
703 Hickory Street
703 Hickory Street
703 Hickory Street
703 Hickory Street
703 Hickory Street
703 Hickory Street
703 Hickory Street
703 Hickory Street
703 Hickory Street
703 Hickory Street
703 Hickory Street
703 Hickory Street
703 Hickory Street
703 Hickory Street
703 Hickory Street
703 Hickory Street
703 Hickory Street
703 Hickory Street
703 Hickory Street
703 Hickory Street
703 Hickory Street
703 Hickory Street
703 Hickory Street
703 Hickory Street
703 Hickory Street
703 Hickory Street
703 Hickory Street
703 Hickory Street
SEE ALL PHOTOS
703 Hickory Street
703 Hickory Street
703 Hickory Street
703 Hickory Street
703 Hickory Street
703 Hickory Street
703 Hickory Street
703 Hickory Street
703 Hickory Street
703 Hickory Street
703 Hickory Street
703 Hickory Street
703 Hickory Street
703 Hickory Street
703 Hickory Street
703 Hickory Street
703 Hickory Street
703 Hickory Street
703 Hickory Street
703 Hickory Street
703 Hickory Street
703 Hickory Street
703 Hickory Street
703 Hickory Street
703 Hickory Street
703 Hickory Street
703 Hickory Street
703 Hickory Street
703 Hickory Street
703 Hickory Street
703 Hickory Street
703 Hickory Street
703 Hickory Street
703 Hickory Street
703 Hickory Street
703 Hickory Street
For Sale

703 Hickory Street

703 Hickory Street, Salina, NY 13088

$275,000
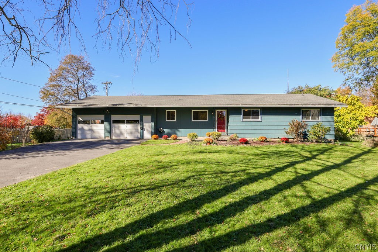
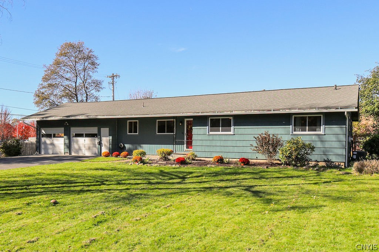
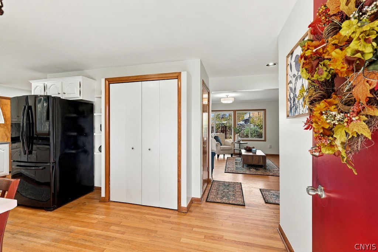
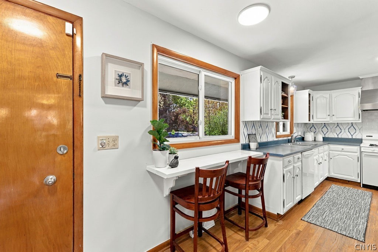
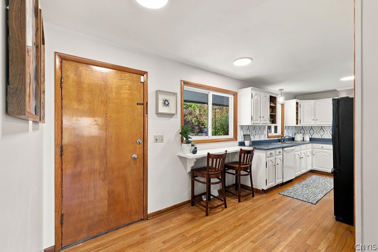
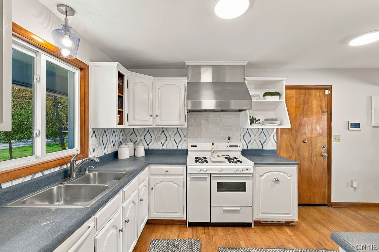
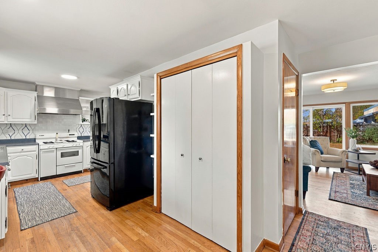
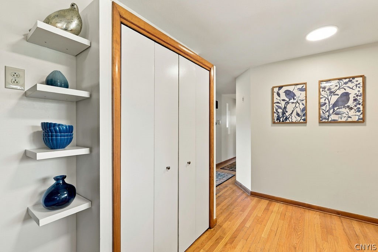
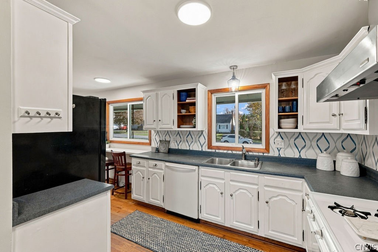
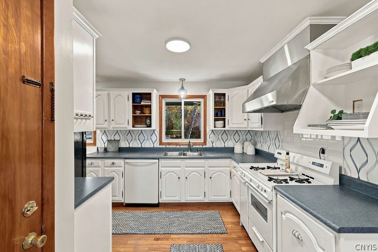
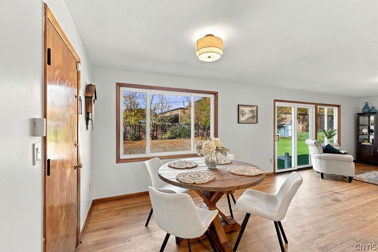
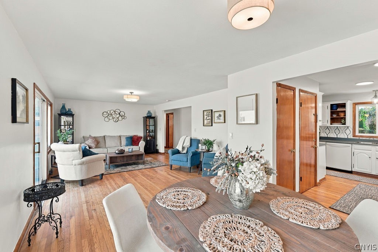
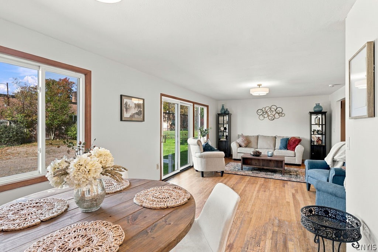
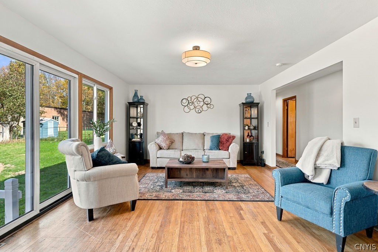
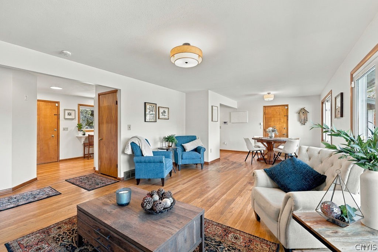
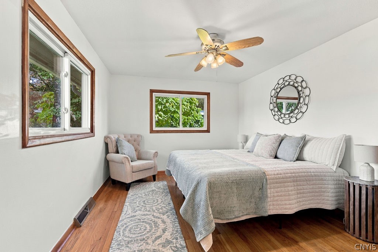
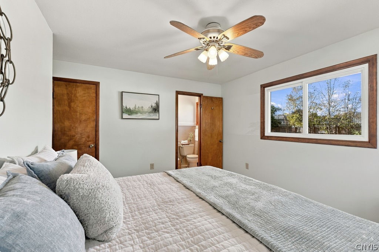
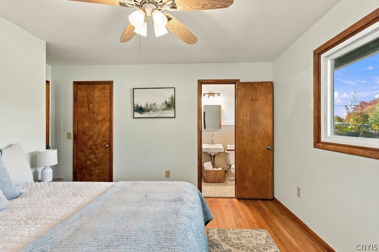
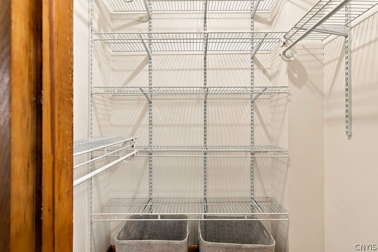
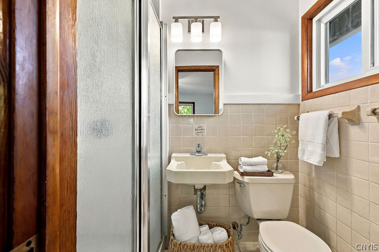
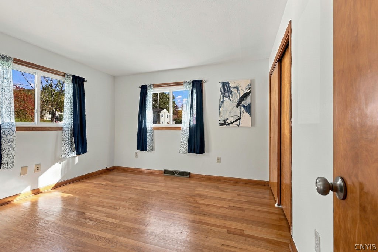
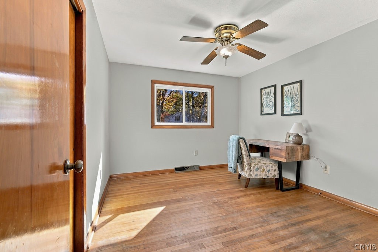
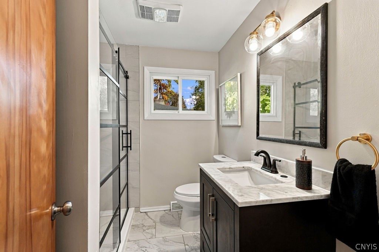
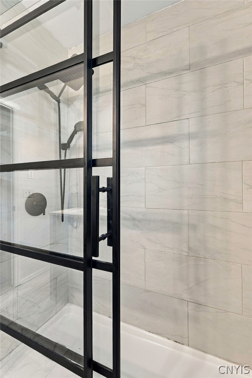
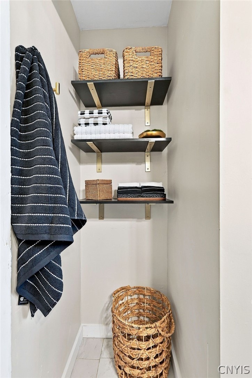
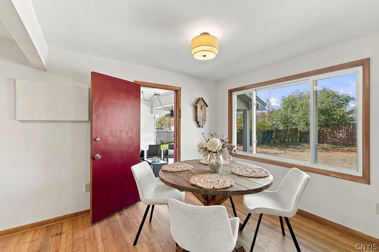
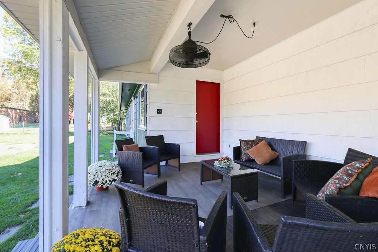
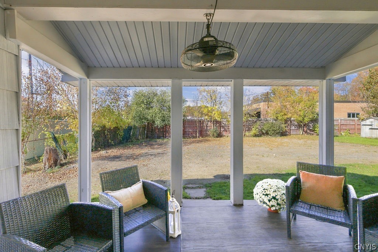
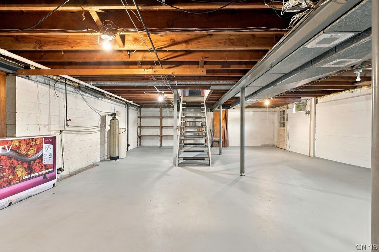
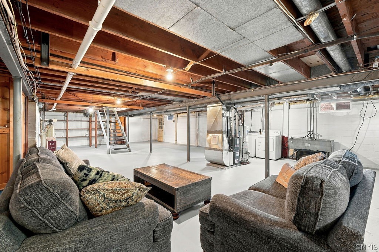
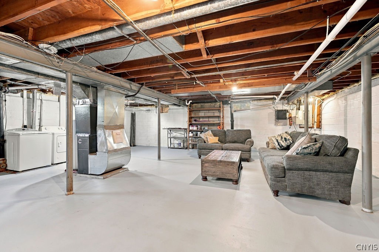
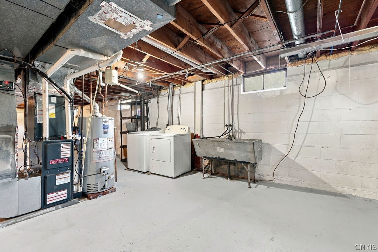
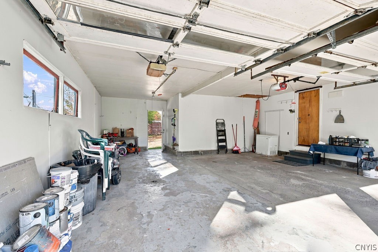
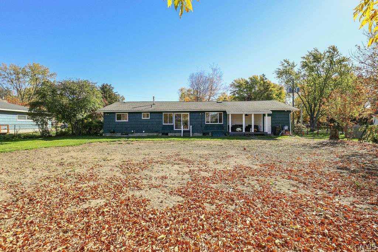
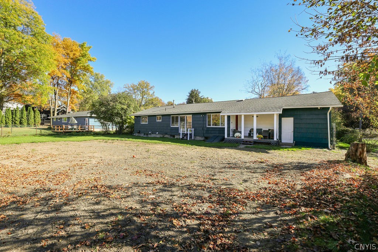
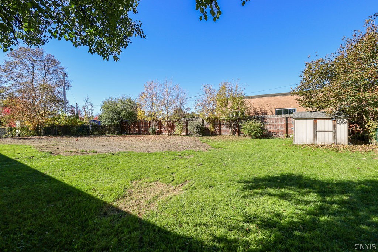
Welcome to this spacious 1,410-square-foot ranch in the desirable Village of Liverpool! Offering the ease and convenience of one-level living, this inviting home features three generously sized bedrooms, two full baths, and an abundance of natural light throughout. Hardwood floors extend through much of the home, offering an opportunity to restore their original beauty, while the freshly painted interior creates a bright and welcoming atmosphere. The charming kitchen offers a comfortable space for everyday living. The generously sized primary bedroom features a walk-in closet and private full bath, while the second full bath has been tastefully updated. Notable improvements include a roof approximately nine years old, a newer furnace, central air conditioning, hot water heater, and newer washer and dryer. The full basement, accessible from the interior and featuring a walk-up exit to the outdoors, offers exceptional potential for a recreation area, hobby space, workshop, or additional storage. Step outside to discover a spacious, mostly fenced backyard with plenty of room for gardening, outdoor entertaining, or simply relaxing. A two-car garage and double-wide driveway provide ample parking and everyday convenience. Ideally located in the heart of the Village of Liverpool, you'll enjoy easy access to local shops, restaurants, parks, and community amenities. With its generous room sizes, desirable ranch layout, thoughtful updates, and opportunities to make it your own, this home offers the perfect combination of comfort, convenience, and potential!

3
beds

2
baths

1,410 Sq.Ft. LIVING AREA

0.31 Acres lot

Karen Blanding

Karen Blanding

Features & Amenities

Interior

  • total bedrooms3
  • Total bathrooms2
  • full bathrooms2
  • Laundry room In Basement
  • Flooring Hardwood, Tile, Varies
  • APPLIANCES Dryer, Dishwasher, Exhaust Fan, Disposal, Gas Oven, Gas Range, Gas Water Heater, Refrigerator, Range Hood, Washer, Water Softener Owned
  • other interior Features Breakfast Bar, Separate/Formal Living Room, Living/Dining Room, Pantry, Pull Down Attic Stairs, Sliding Glass Door(s), Natural Woodwork, Bedroom on Main Level, Bath in Primary Bedroom, Main Level Primary

Area & Lot

  • Status For Sale
  • Living Area1,410 Sq.Ft.
  • Total Area1,410 Sq.Ft.
  • Lot Area0.31 Acres
  • MLS® IDS1724914
  • TypeResidential
  • YEAR BUILT1954
  • NeighborhoodGaleville
  • Architecture StylesRanch
  • School DistrictLiverpool

Exterior

  • STORIES1
  • Garage Space2.0
  • water SourceConnected, Public
  • utilitiesCable Available, Electricity Connected, High Speed Internet Available, Sewer Connected, Water Connected
  • roofAsphalt, Shingle
  • lot featuresNear Public Transit, Rectangular, Rectangular Lot, Residential Lot
  • parkingAttached, Electricity, Garage, Driveway, Garage Door Opener
  • HEAT TYPEGas, Forced Air
  • AIR CONDITIONINGCentral Air
  • sewerConnected
  • SubstructureBlock
  • Disability FeaturesLow Threshold Shower
  • other exterior FeaturesBlacktop Driveway, Fully Fenced

Financial

  • Sales Price$275,000
  • Real Estate Tax $8,269/yr
View Virtual Tour
image

Schedule a Showing

I would love to show you my beautiful property. Please select your preferred date and time below. I will be in touch shortly to confirm your appointment.

Schedule a Showing

I would love to show you our beautiful property. Please select your preferred date and time below. I will be in touch shortly to confirm your appointment.

Thank you for your interest in 703 Hickory Street, Salina, NY 13088. We are reviewing your request and will be in touch shortly!

Mortgage Calculator

Estimate your monthly mortgage payment, including the principal and interest, property taxes, and HOA. Adjust the values to generate a more accurate rate.

All estimates are provided for informational purposes only. Actual amounts may vary.
$0,000 Your Payment 20 15 65
$0,000 Your Payment

Galeville

Explore

Work With Karen

Collaboration is the key to unlocking your real estate dreams. Let Karen's expertise and caring approach work for you, ensuring that every detail is handled with precision and warmth from start to finish.

Follow Me on Instagram