Leave a Message

Thank you for your message. I will be in touch with you shortly.

6848 Stanwix Avenue
6848 Stanwix Avenue
6848 Stanwix Avenue
6848 Stanwix Avenue
6848 Stanwix Avenue
6848 Stanwix Avenue
6848 Stanwix Avenue
6848 Stanwix Avenue
6848 Stanwix Avenue
6848 Stanwix Avenue
6848 Stanwix Avenue
6848 Stanwix Avenue
6848 Stanwix Avenue
6848 Stanwix Avenue
6848 Stanwix Avenue
6848 Stanwix Avenue
6848 Stanwix Avenue
6848 Stanwix Avenue
6848 Stanwix Avenue
6848 Stanwix Avenue
6848 Stanwix Avenue
6848 Stanwix Avenue
6848 Stanwix Avenue
6848 Stanwix Avenue
6848 Stanwix Avenue
6848 Stanwix Avenue
6848 Stanwix Avenue
6848 Stanwix Avenue
6848 Stanwix Avenue
6848 Stanwix Avenue
6848 Stanwix Avenue
6848 Stanwix Avenue
6848 Stanwix Avenue
6848 Stanwix Avenue
6848 Stanwix Avenue
6848 Stanwix Avenue
6848 Stanwix Avenue
6848 Stanwix Avenue
SEE ALL PHOTOS
6848 Stanwix Avenue
6848 Stanwix Avenue
6848 Stanwix Avenue
6848 Stanwix Avenue
6848 Stanwix Avenue
6848 Stanwix Avenue
6848 Stanwix Avenue
6848 Stanwix Avenue
6848 Stanwix Avenue
6848 Stanwix Avenue
6848 Stanwix Avenue
6848 Stanwix Avenue
6848 Stanwix Avenue
6848 Stanwix Avenue
6848 Stanwix Avenue
6848 Stanwix Avenue
6848 Stanwix Avenue
6848 Stanwix Avenue
6848 Stanwix Avenue
6848 Stanwix Avenue
6848 Stanwix Avenue
6848 Stanwix Avenue
6848 Stanwix Avenue
6848 Stanwix Avenue
6848 Stanwix Avenue
6848 Stanwix Avenue
6848 Stanwix Avenue
6848 Stanwix Avenue
6848 Stanwix Avenue
6848 Stanwix Avenue
6848 Stanwix Avenue
6848 Stanwix Avenue
6848 Stanwix Avenue
6848 Stanwix Avenue
6848 Stanwix Avenue
6848 Stanwix Avenue
6848 Stanwix Avenue
6848 Stanwix Avenue
Pending

6848 Stanwix Avenue

6848 Stanwix Avenue, Rome, NY 13440

$207,000
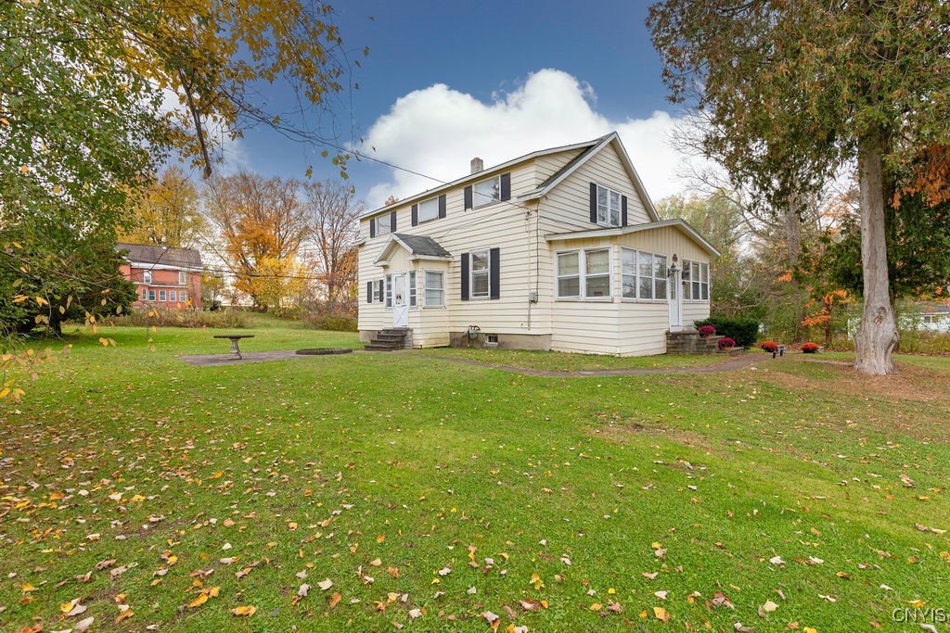
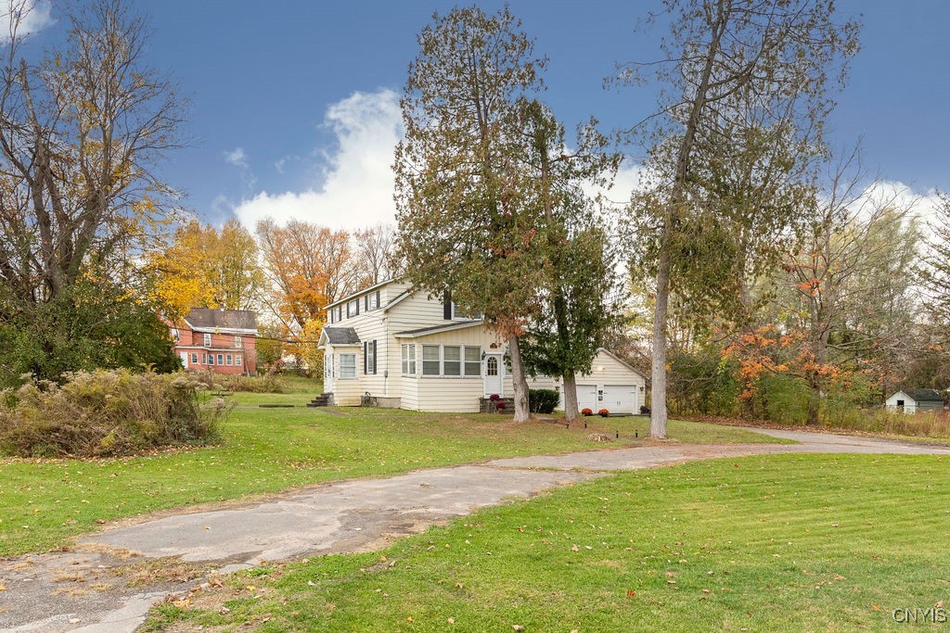
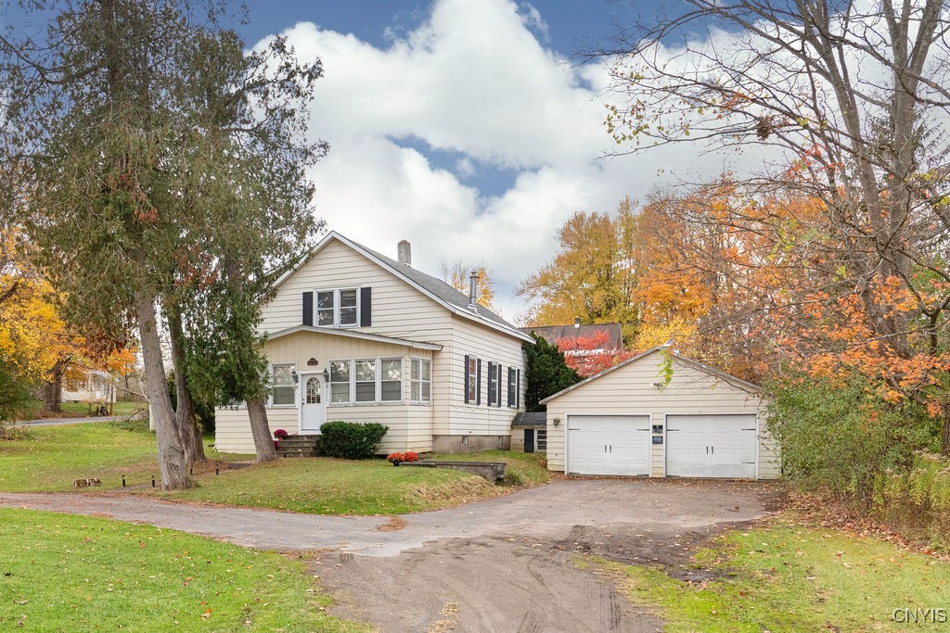
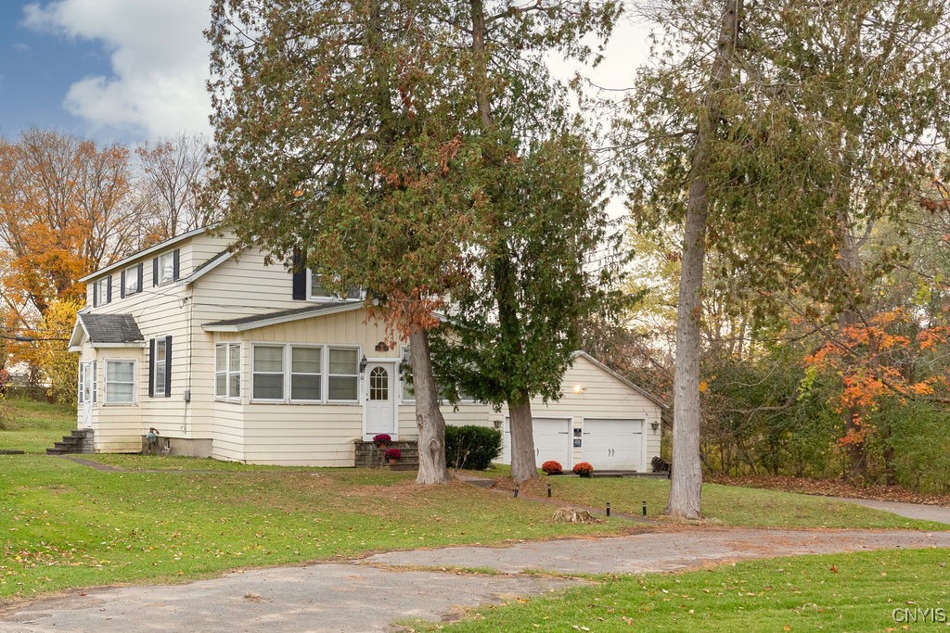
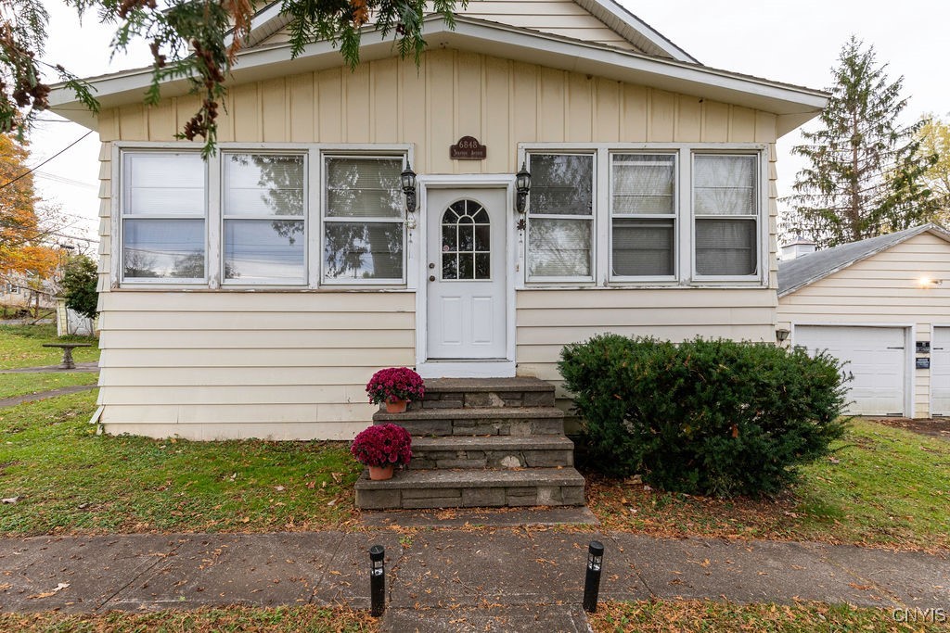
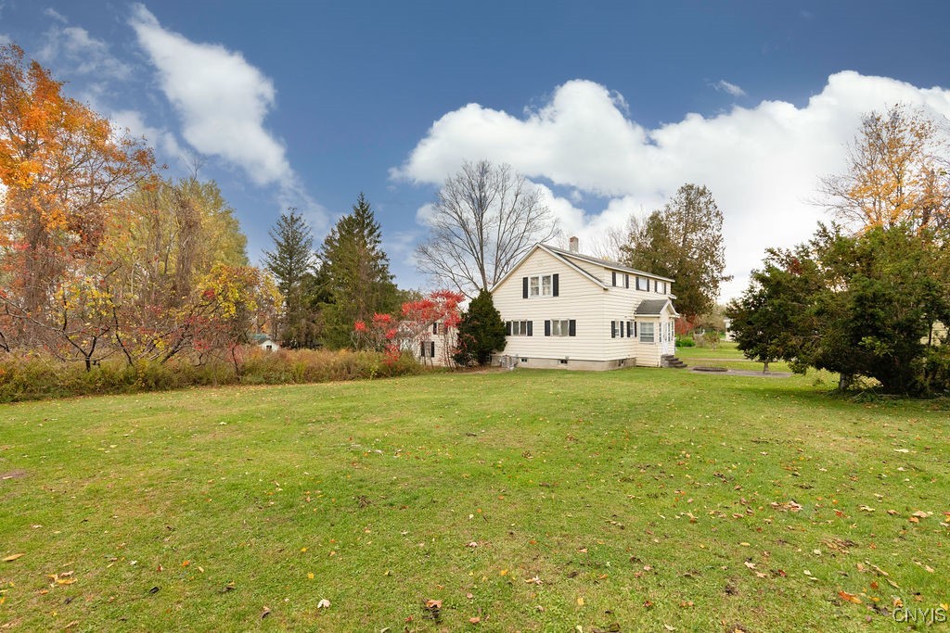
Welcome to this charming 4-bedroom, 1.5-bath Colonial filled with timeless character and thoughtful updates. Located in the highly desirable Oriskany School District and situated on a spacious half-acre corner lot, this well-maintained home offers the perfect blend of classic craftsmanship, modern convenience, and room to grow.

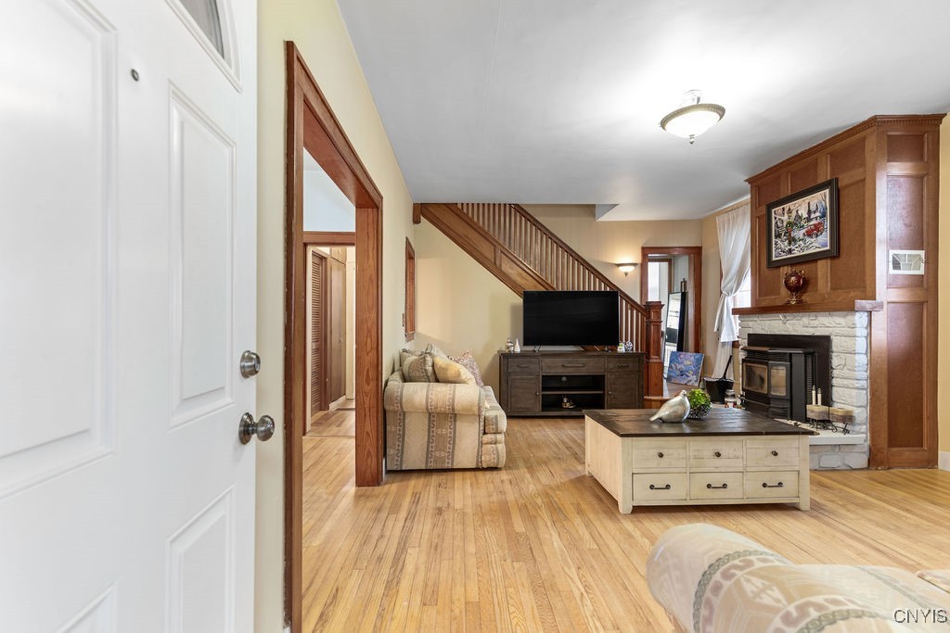
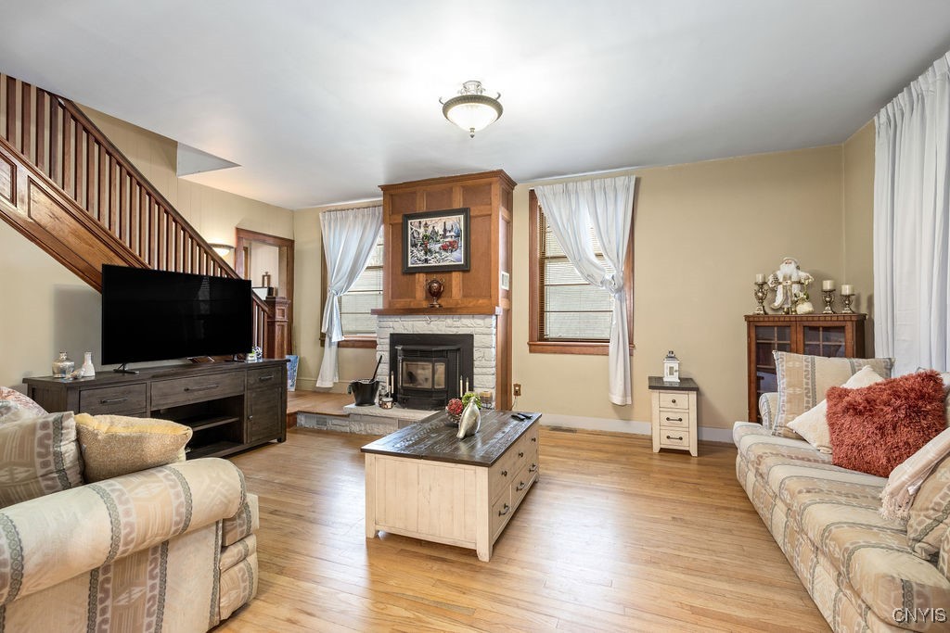
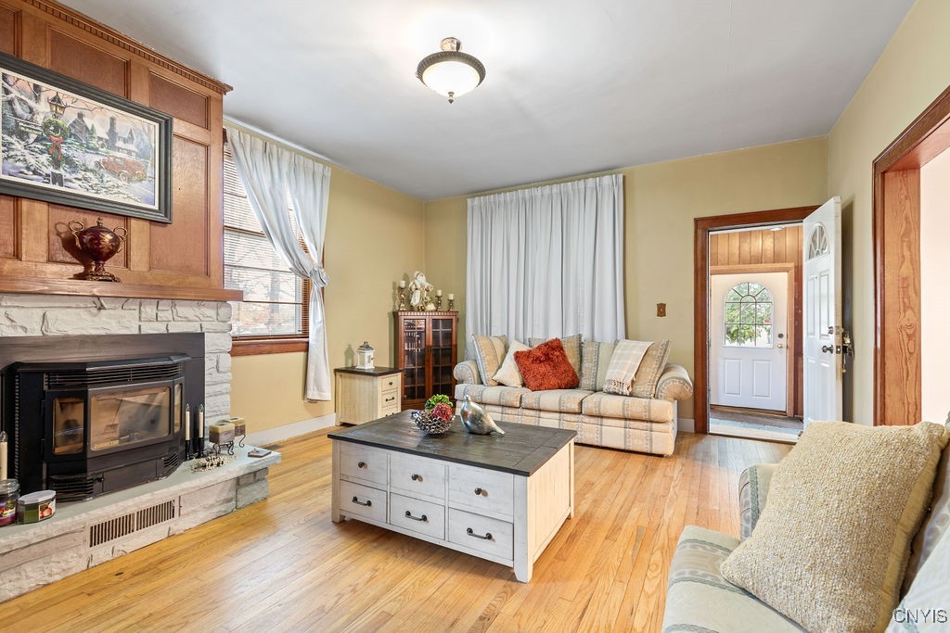
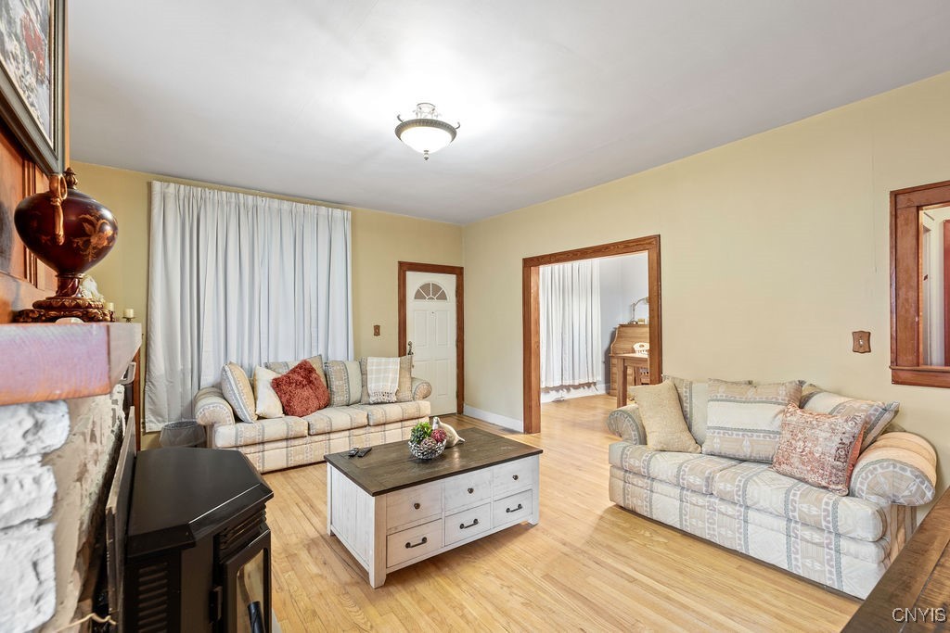
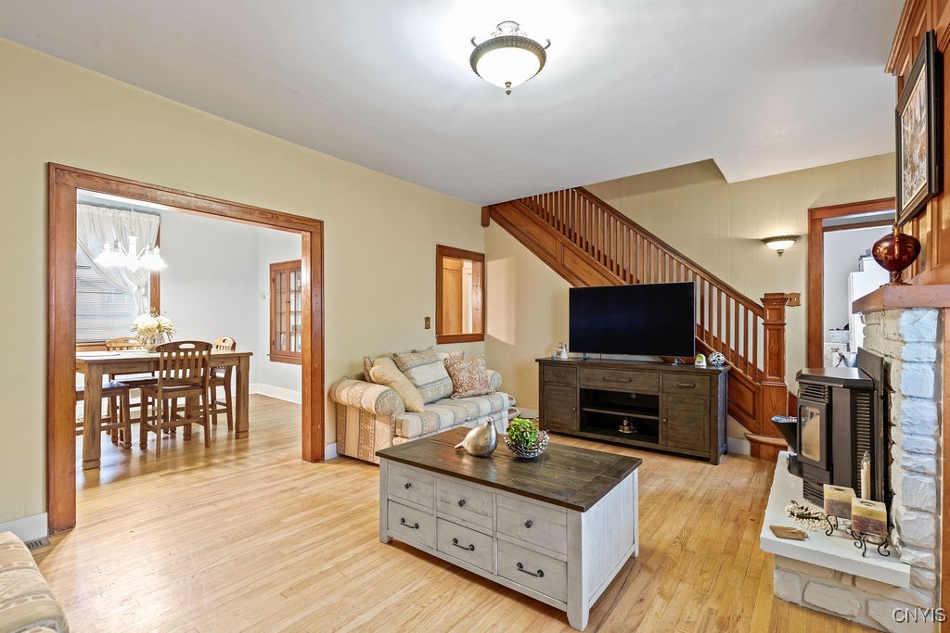
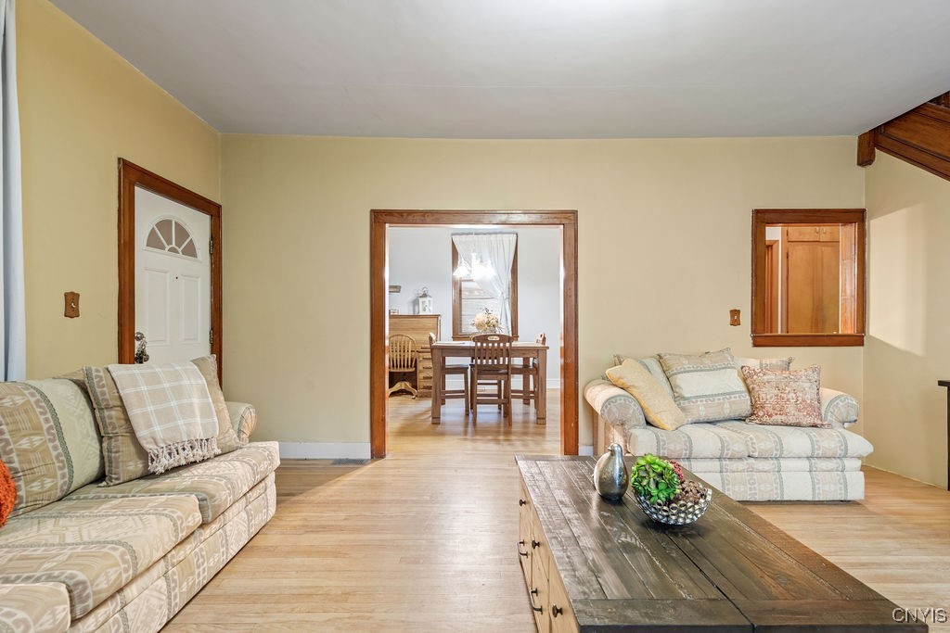
The fully enclosed front porch creates a warm and welcoming entry, offering the ideal space to kick off your boots or relax with your morning coffee. Step inside to discover beautiful hardwood floors, rich natural woodwork, and a stunning stone fireplace with a pellet insert that serves as the centerpiece of the inviting living room.

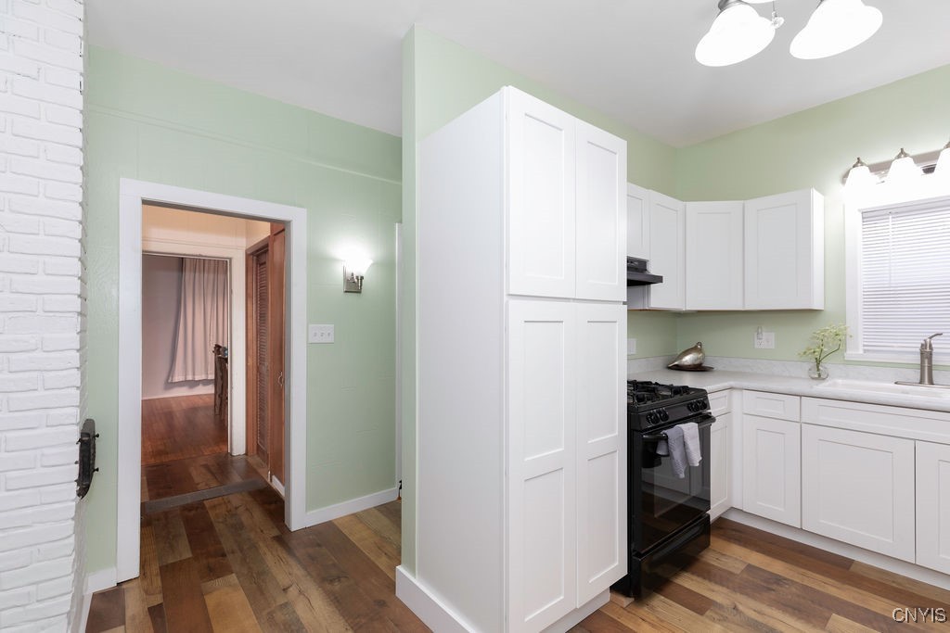
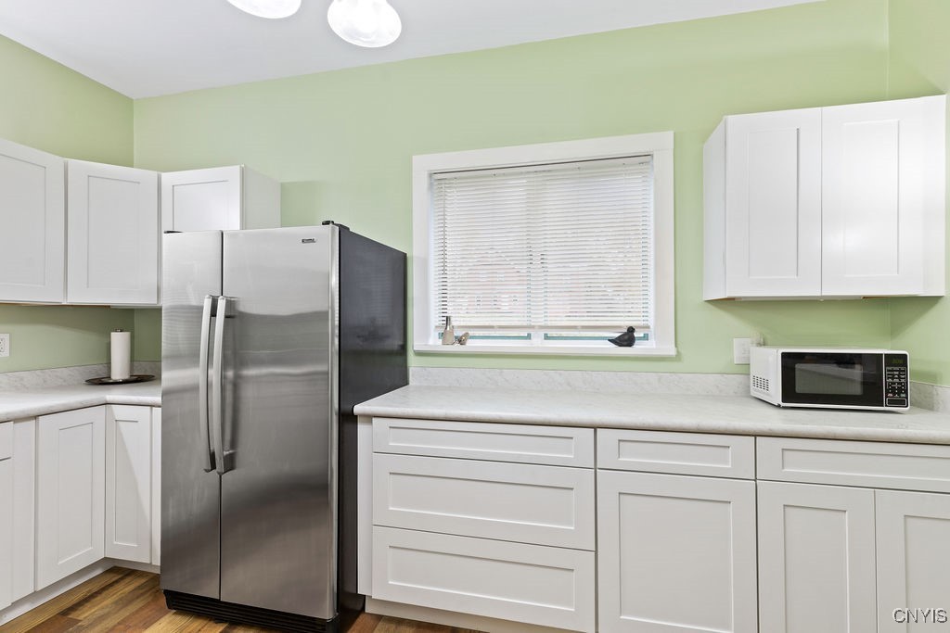
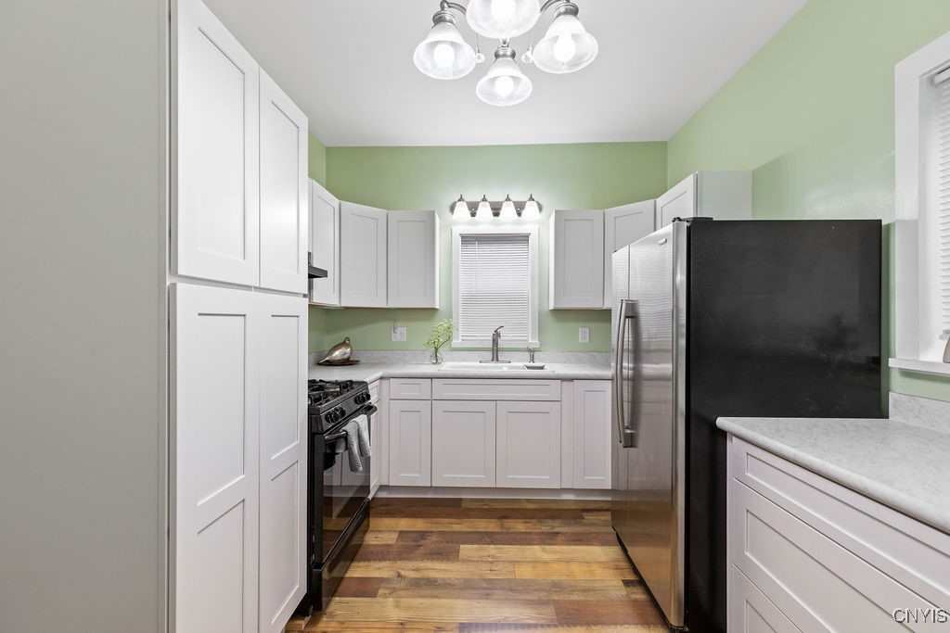
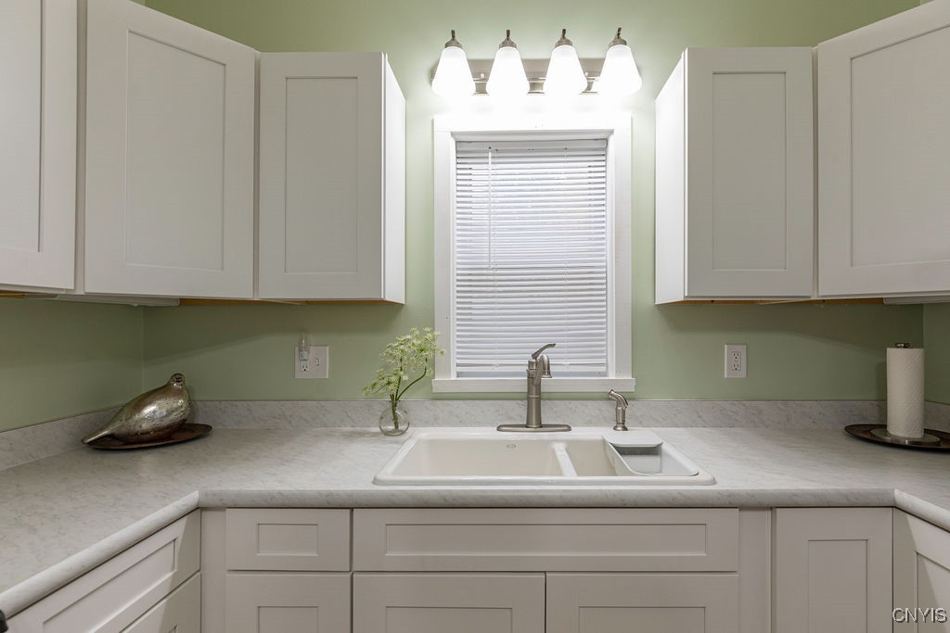
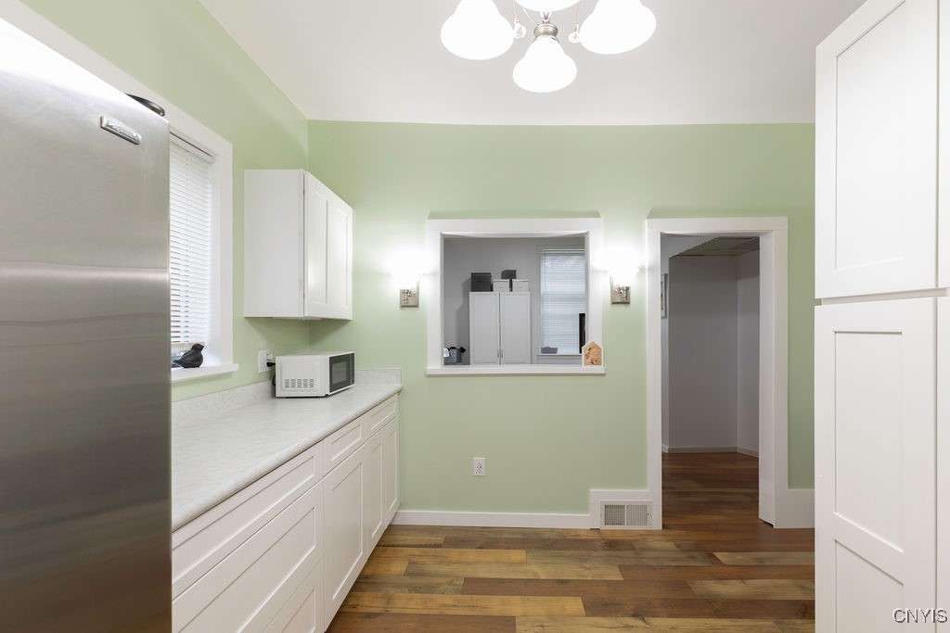
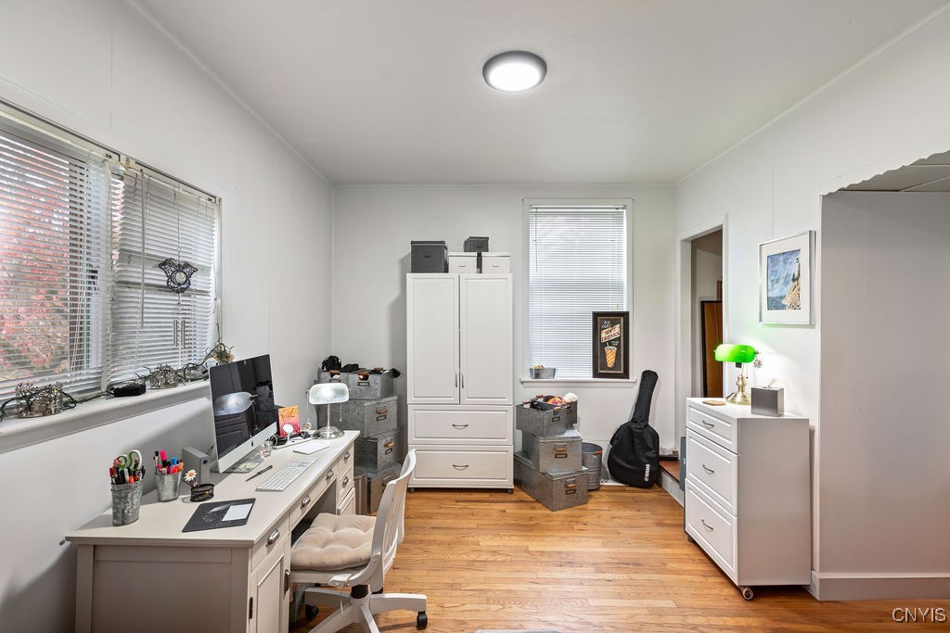
The updated kitchen features white cabinetry, luxury vinyl plank flooring, abundant storage, a reach-in pantry, and generous counter space. Just off the kitchen, a versatile bonus room could serve as a breakfast nook, home office, craft room, hobby space, or additional dining area.

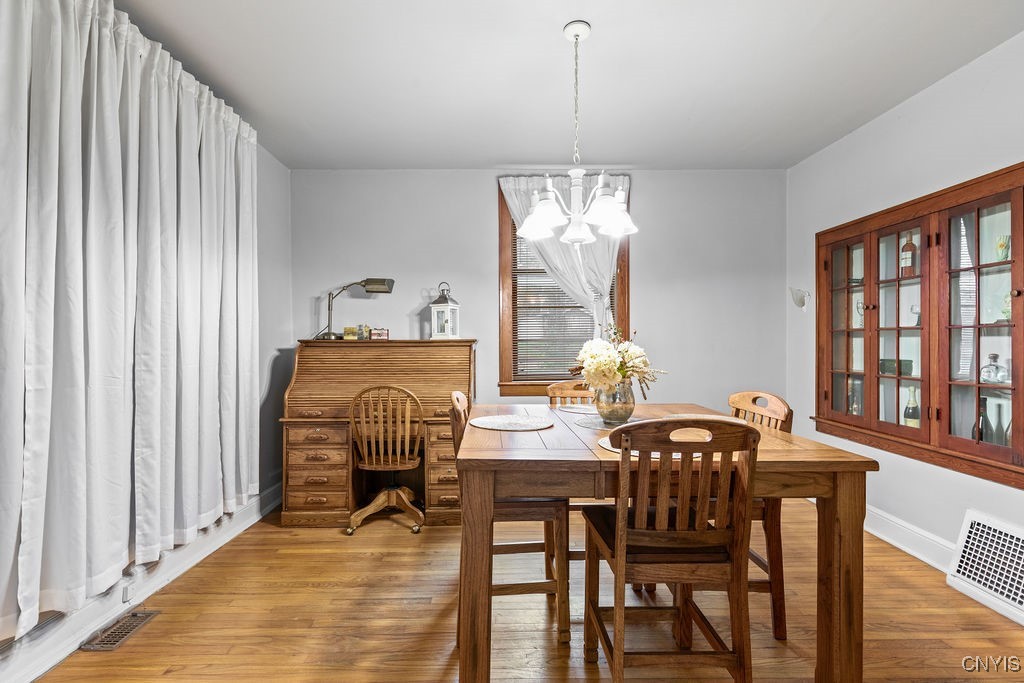
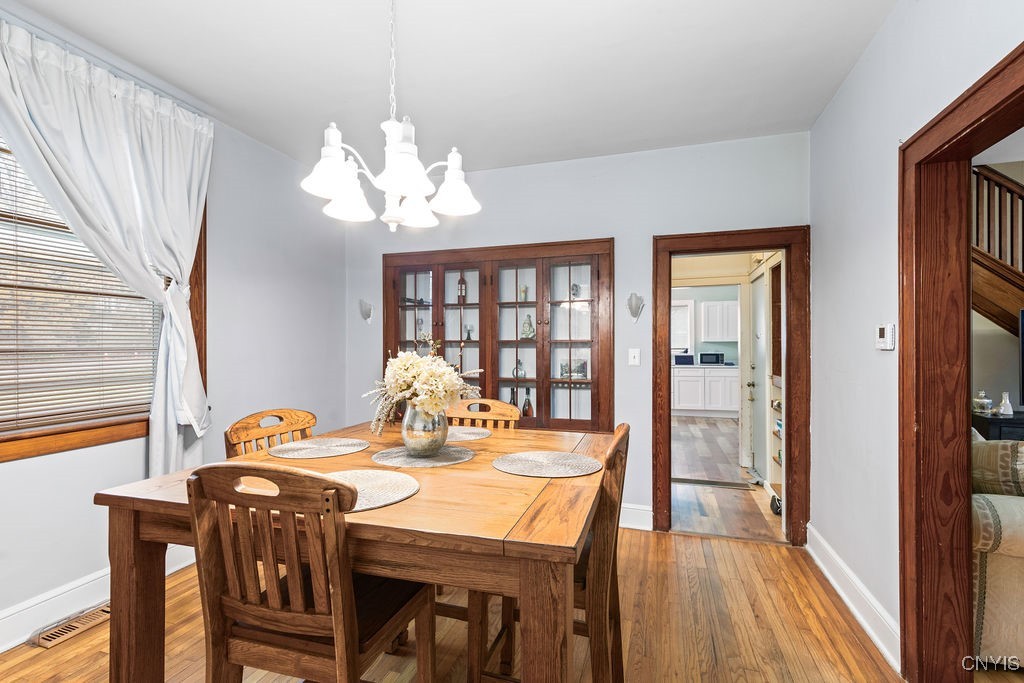
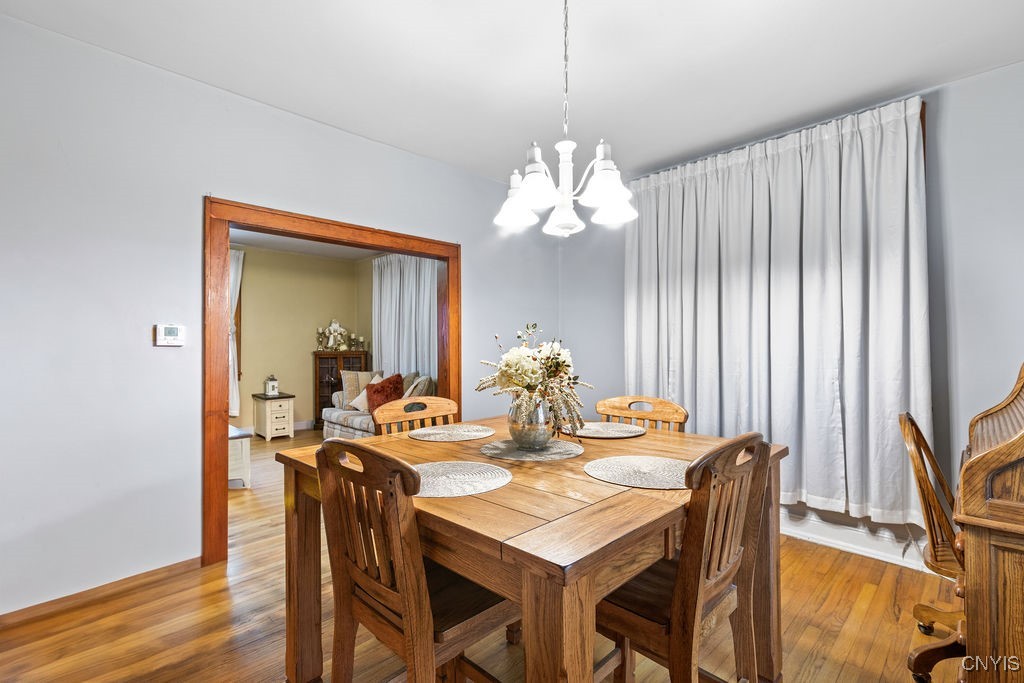
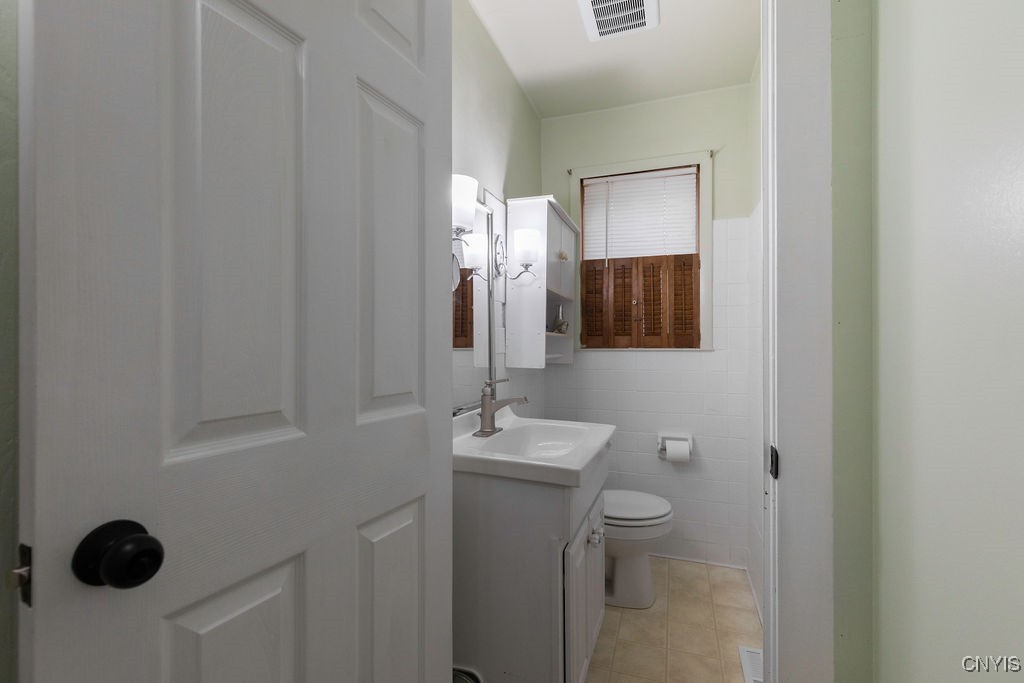
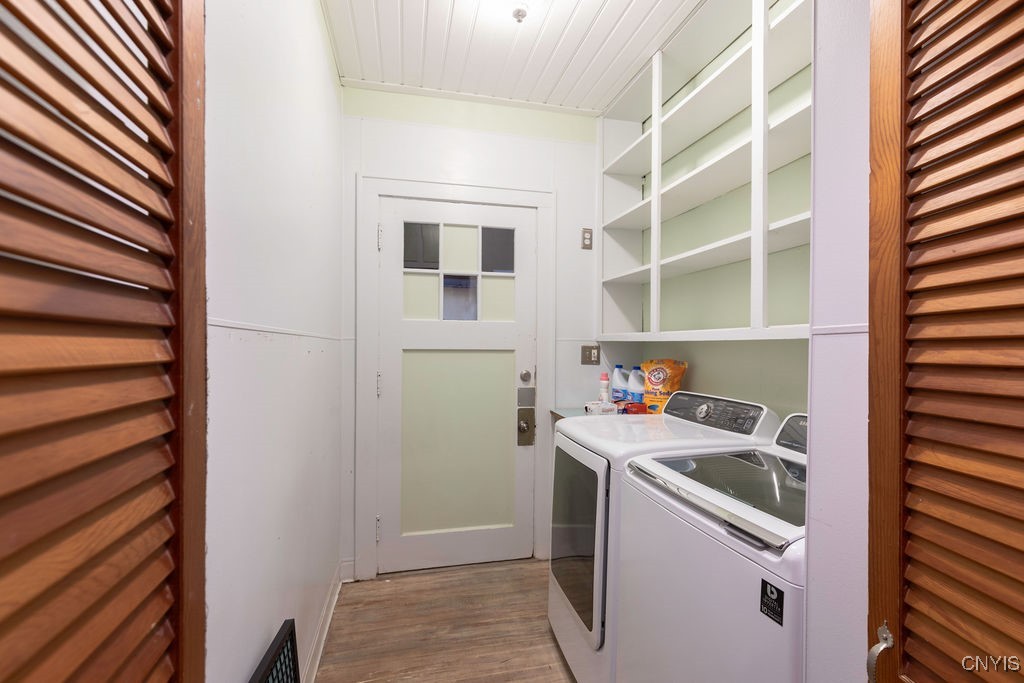
The first floor showcases impressive 9-foot ceilings, a formal dining room with built-in display cabinetry and charming wall sconces, an updated half bath, and the convenience of first-floor laundry. Hardwood flooring extends throughout much of the home, adding warmth and character.

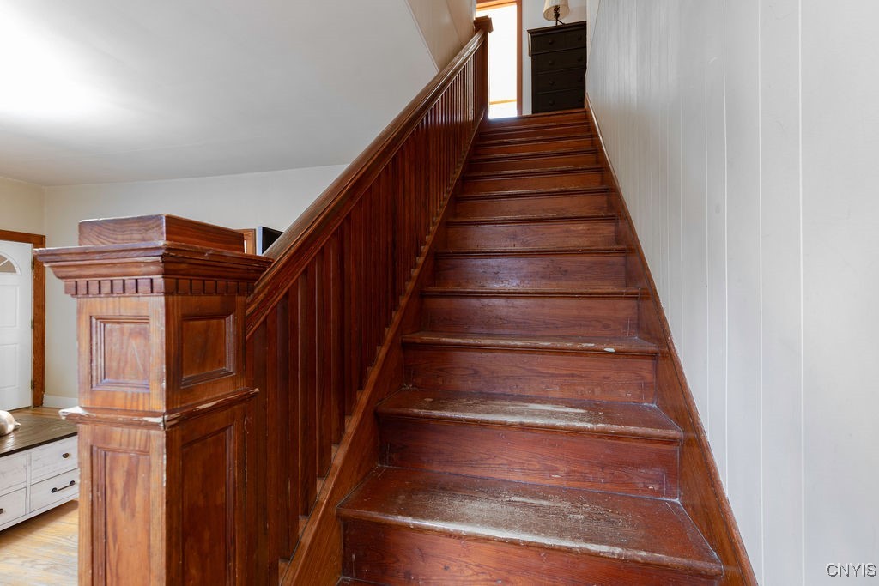
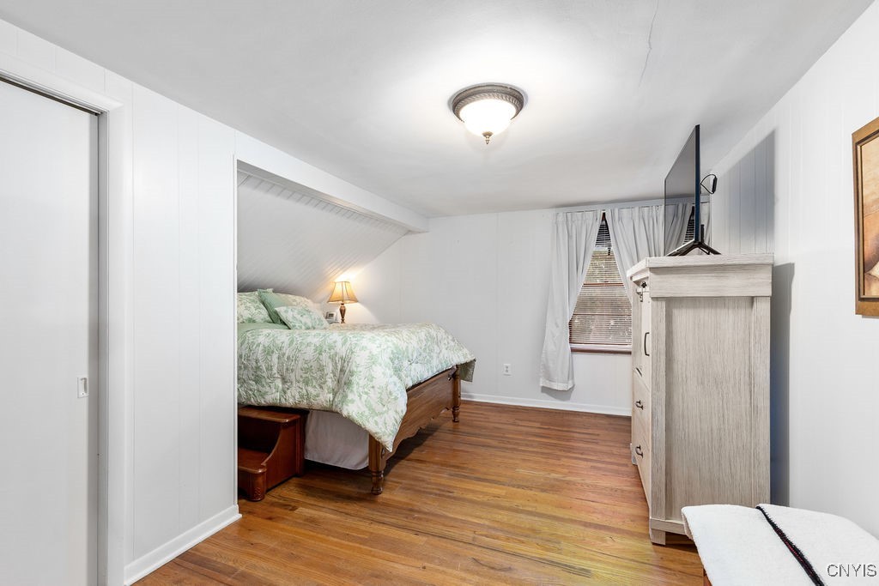
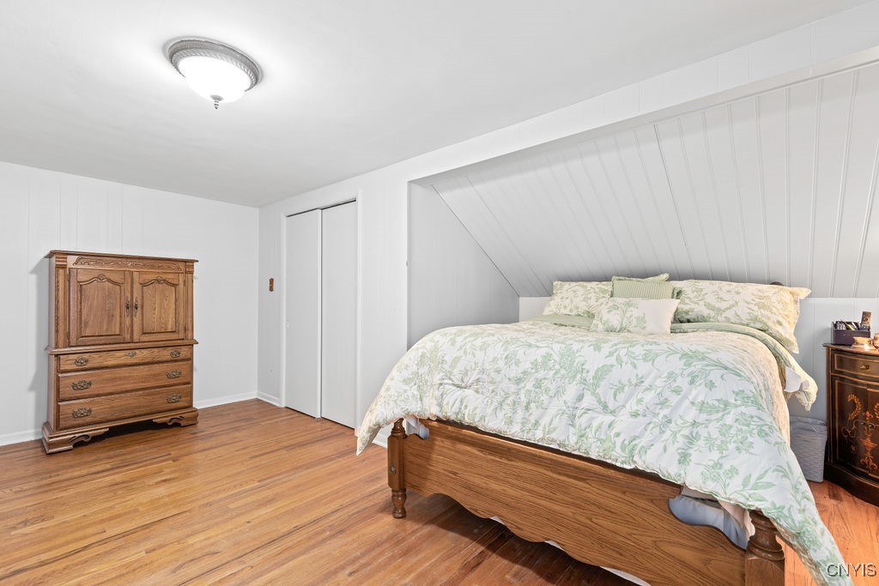
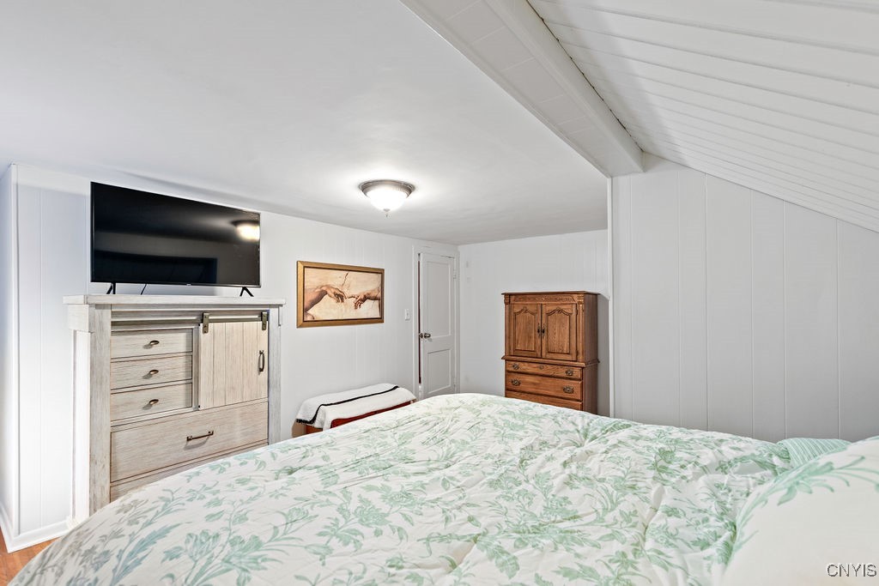
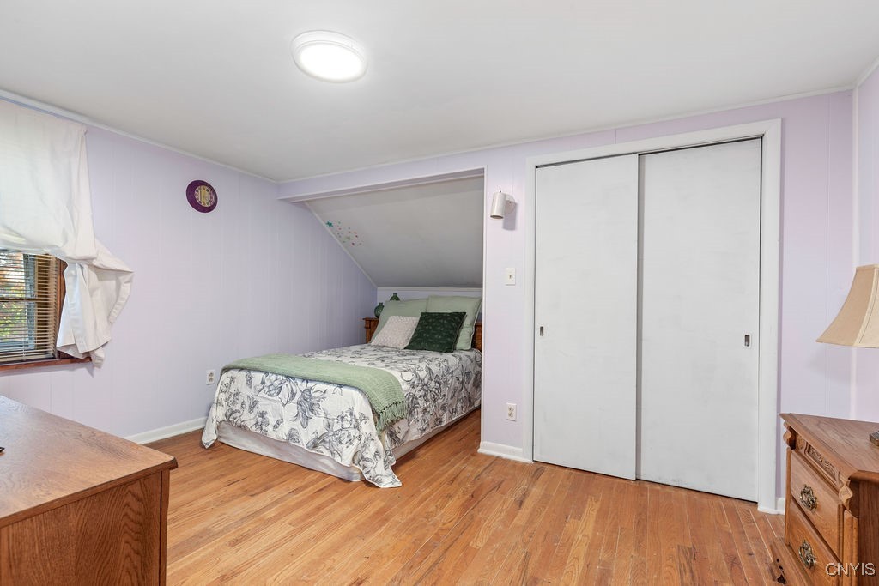
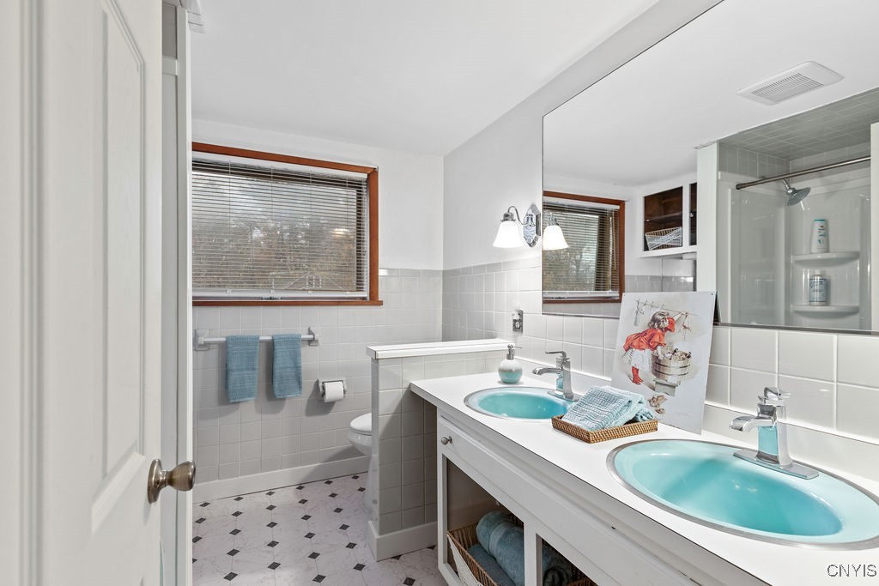
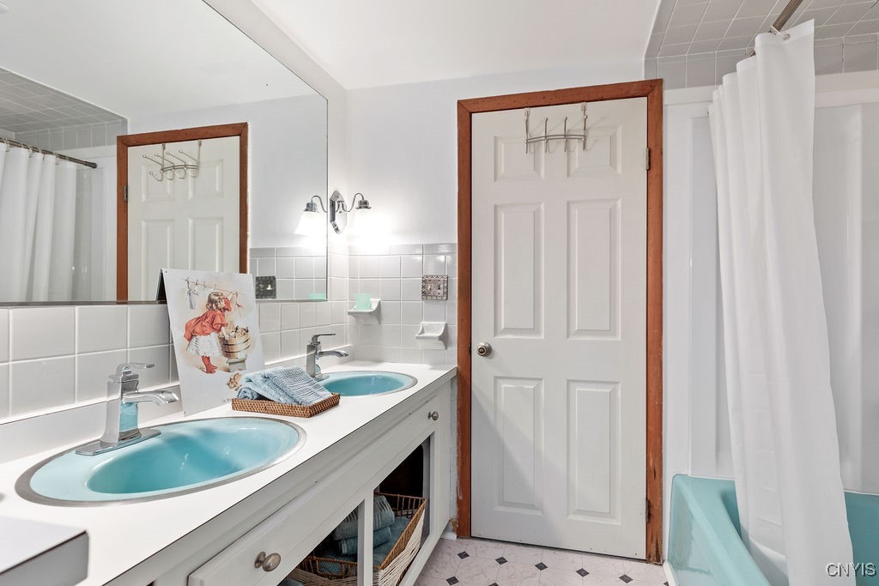
A beautiful wood staircase leads to the second floor, where you'll find four generously sized bedrooms with ample closet space and a full bath featuring a double-sink vanity.

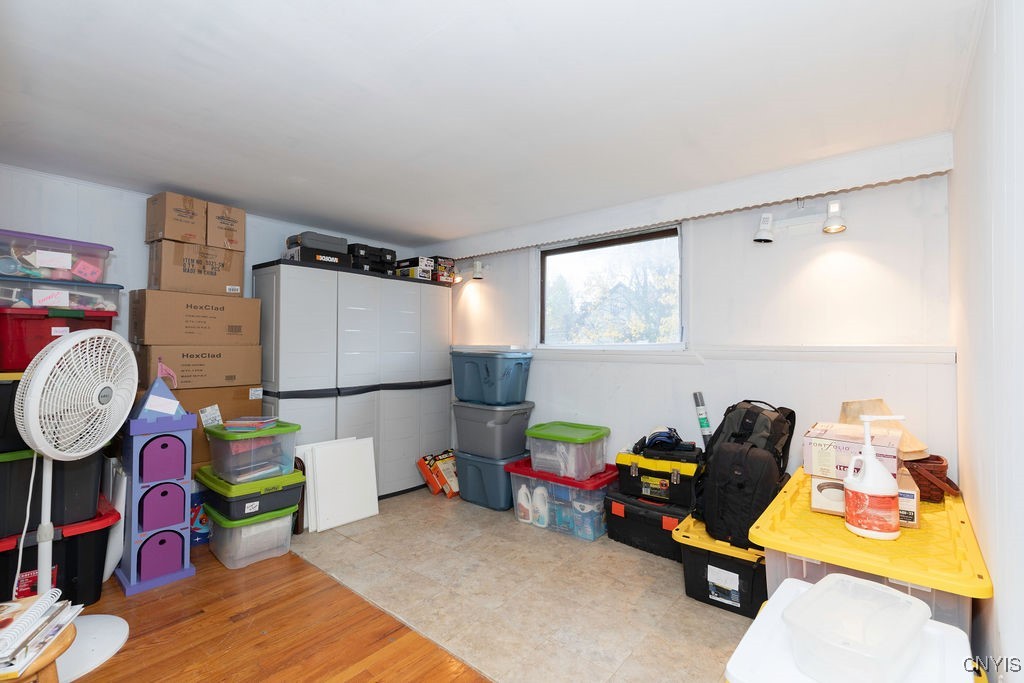
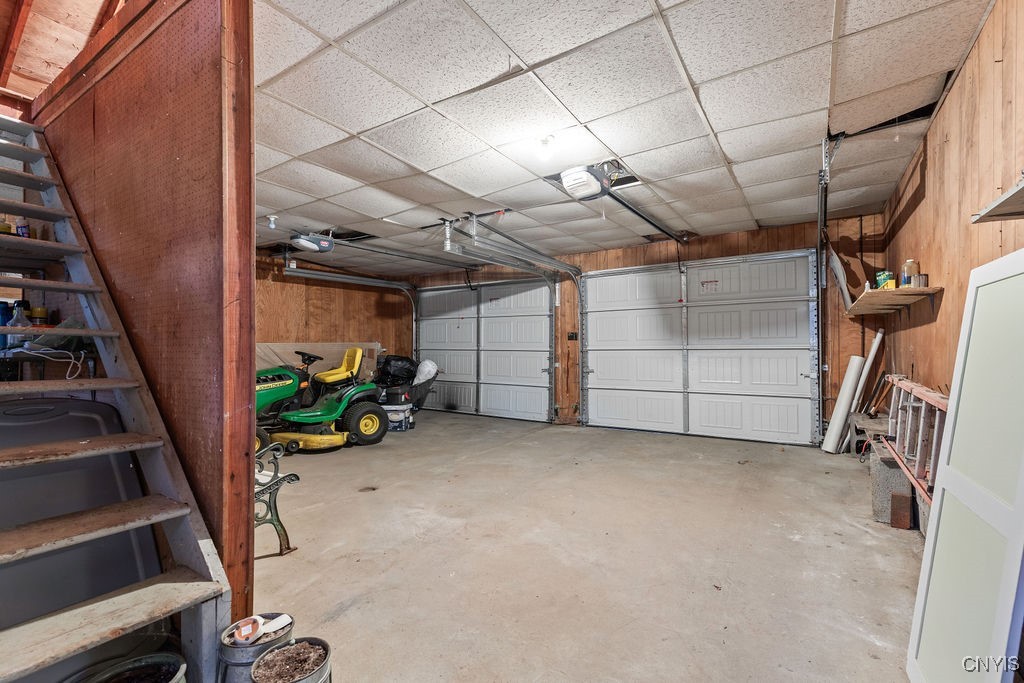
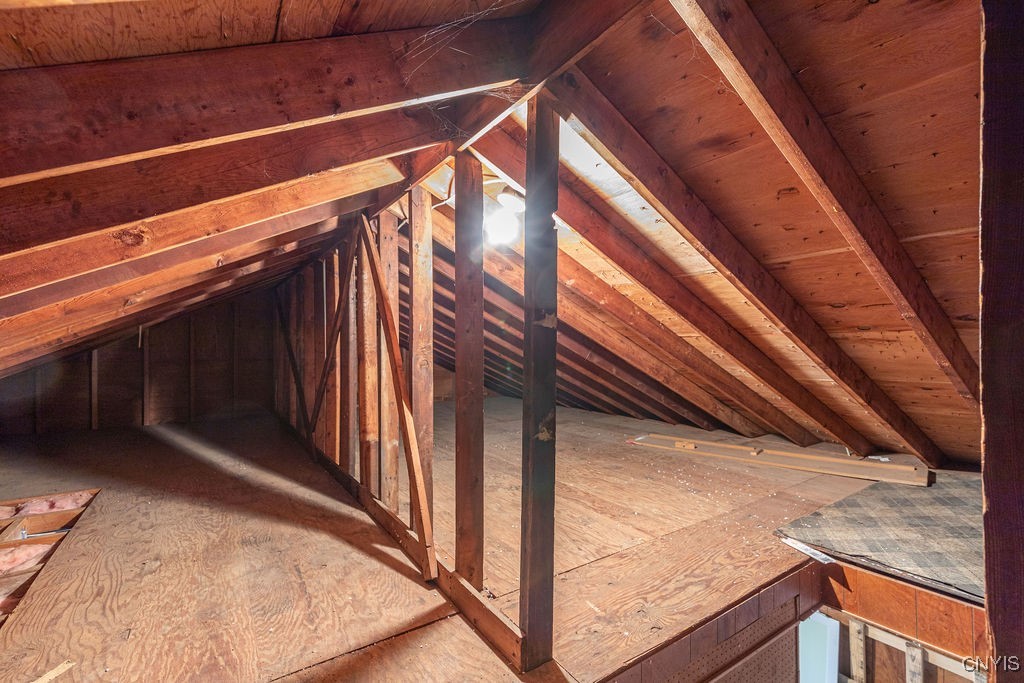
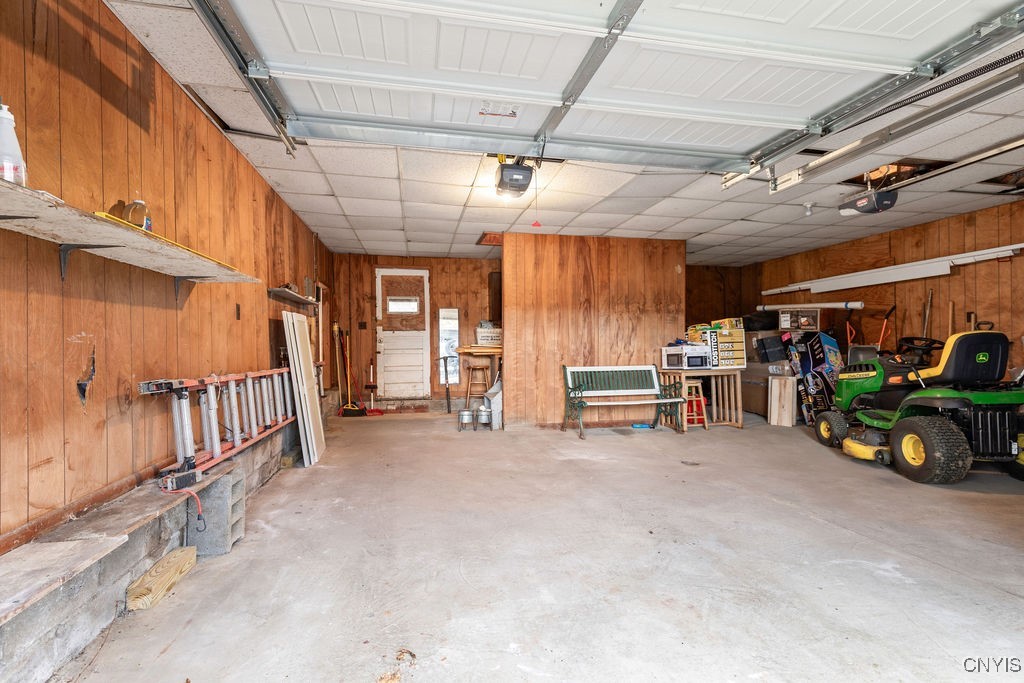
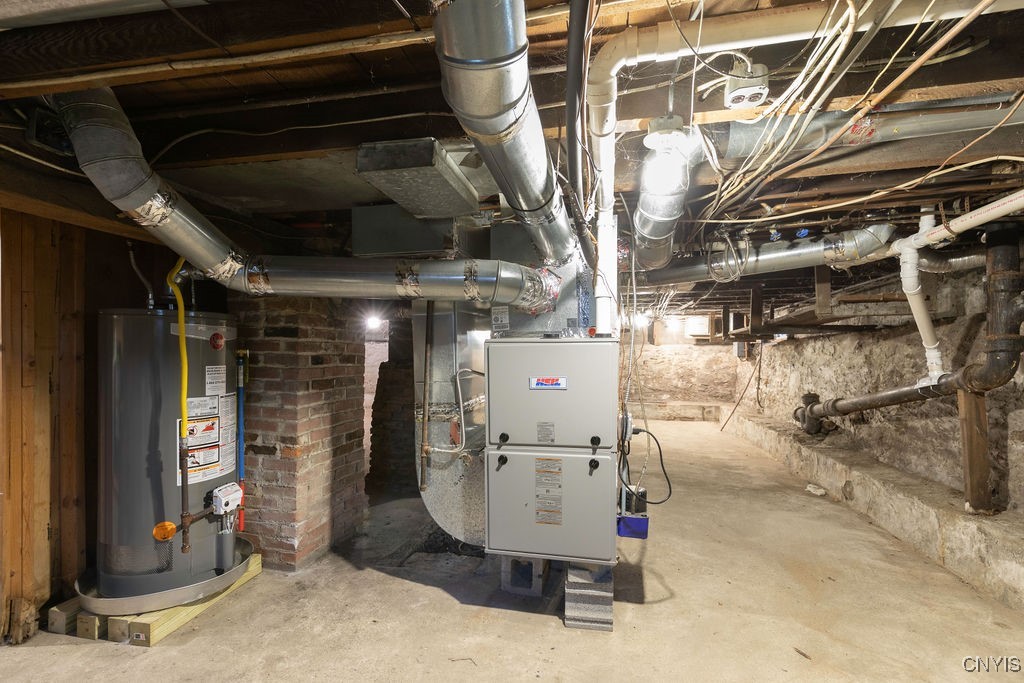
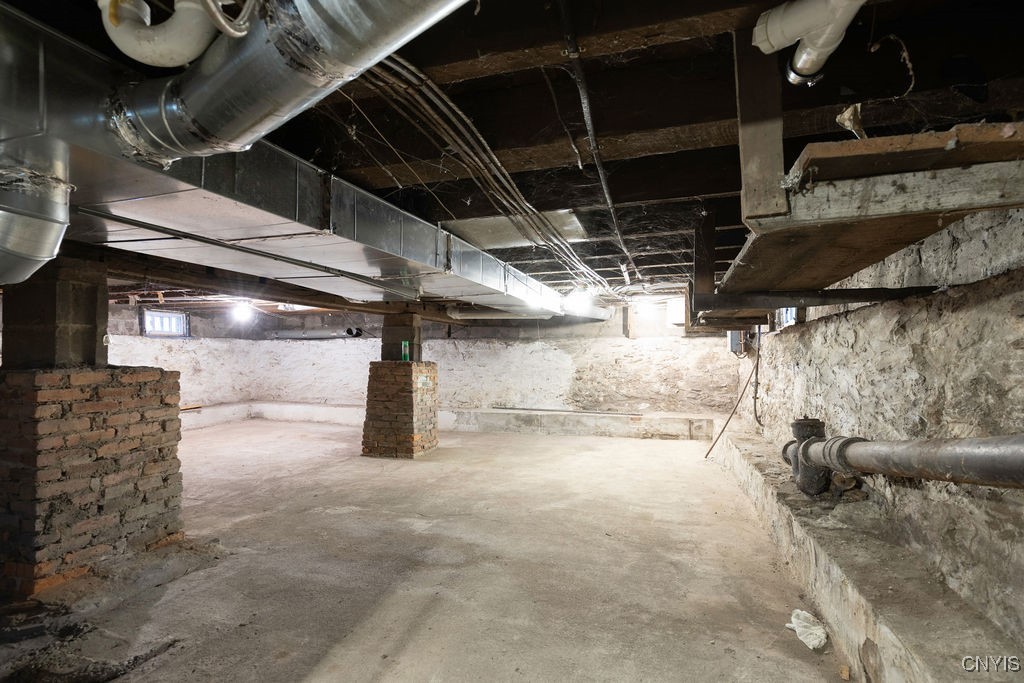
The oversized attached two-car garage offers plenty of room for vehicles, tools, and a workshop area. Wide stairs lead to an expansive storage loft above. Additional highlights include a well-maintained basement, newer furnace and hot water heater, a circular driveway, and a generous yard with ample space for outdoor activities, gardening, or entertaining.

While some cosmetic updating could further enhance the home and allow a new owner to add their personal style, the solid construction, spacious layout, and many existing improvements provide an outstanding foundation. Whether you're looking for a forever home or a property where you can build equity over time, this home offers tremendous potential.

4
beds

2
baths

1,776 Sq.Ft. LIVING AREA

0.52 Acres lot

Karen Blanding

Karen Blanding

Features & Amenities

Interior

  • total bedrooms4
  • Total bathrooms2
  • full bathroom1
  • half bathroom1
  • Laundry room Main Level
  • Flooring Hardwood, Luxury Vinyl, Varies, Vinyl
  • APPLIANCES Dryer, Gas Oven, Gas Range, Gas Water Heater, Refrigerator, Washer
  • other interior Features Separate/Formal Dining Room, Separate/Formal Living Room, Natural Woodwork

Area & Lot

  • Status Pending
  • Living Area1,776 Sq.Ft.
  • Total Area1,776 Sq.Ft.
  • Lot Area0.52 Acres
  • MLS® IDS1644680
  • TypeResidential
  • YEAR BUILT1850
  • Architecture StylesHistoric/Antique
  • School DistrictOriskany

Exterior

  • STORIES1
  • Garage Space2.0
  • water SourceConnected, Public
  • utilitiesElectricity Connected, High Speed Internet Available, Water Connected
  • roofAsphalt, Shingle
  • lot featuresCorner Lot, Rectangular, Rectangular Lot, Residential Lot
  • parkingDetached, Garage, Storage, Workshop in Garage, Circular Driveway
  • HEAT TYPEGas, Forced Air
  • AIR CONDITIONINGCentral Air
  • sewerSeptic Tank
  • SubstructureStone
  • other exterior FeaturesDirt Driveway, Enclosed Porch, Gravel Driveway, Porch

Financial

  • Sales Price$207,000
  • Real Estate Tax $4,176/yr
View Virtual Tour
image

Schedule a Showing

I would love to show you my beautiful property. Please select your preferred date and time below. I will be in touch shortly to confirm your appointment.

Schedule a Showing

I would love to show you our beautiful property. Please select your preferred date and time below. I will be in touch shortly to confirm your appointment.

Thank you for your interest in 6848 Stanwix Avenue, Rome, NY 13440. We are reviewing your request and will be in touch shortly!

Mortgage Calculator

Estimate your monthly mortgage payment, including the principal and interest, property taxes, and HOA. Adjust the values to generate a more accurate rate.

All estimates are provided for informational purposes only. Actual amounts may vary.
$0,000 Your Payment 20 15 65
$0,000 Your Payment

Work With Karen

Collaboration is the key to unlocking your real estate dreams. Let Karen's expertise and caring approach work for you, ensuring that every detail is handled with precision and warmth from start to finish.

Follow Me on Instagram