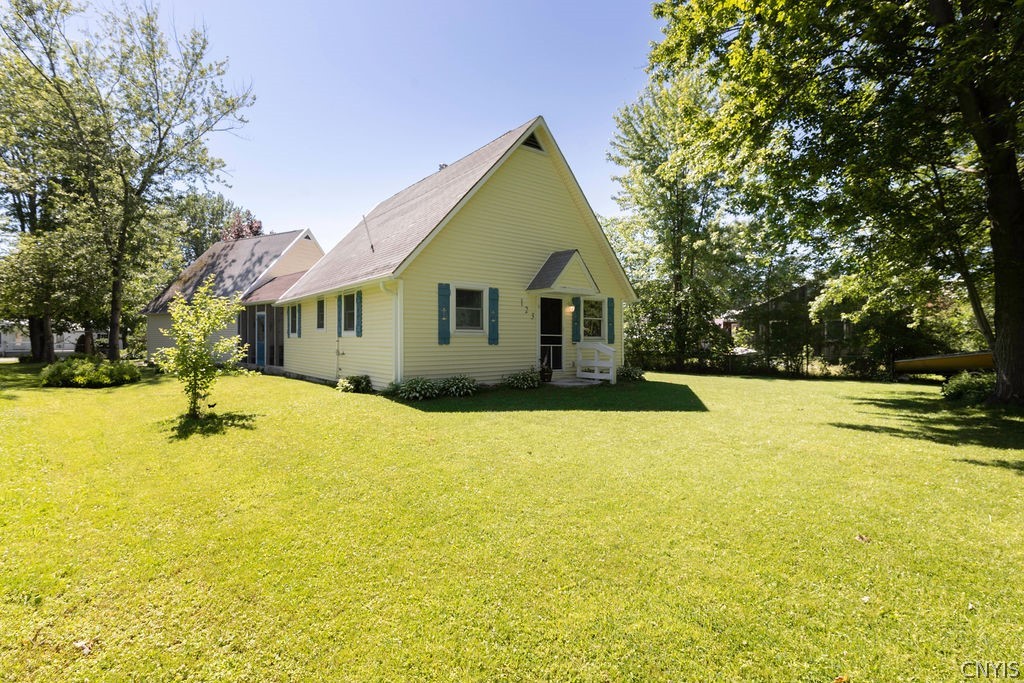
Yellow gabled house with blue shutters, set behind a broad lawn and mature trees.
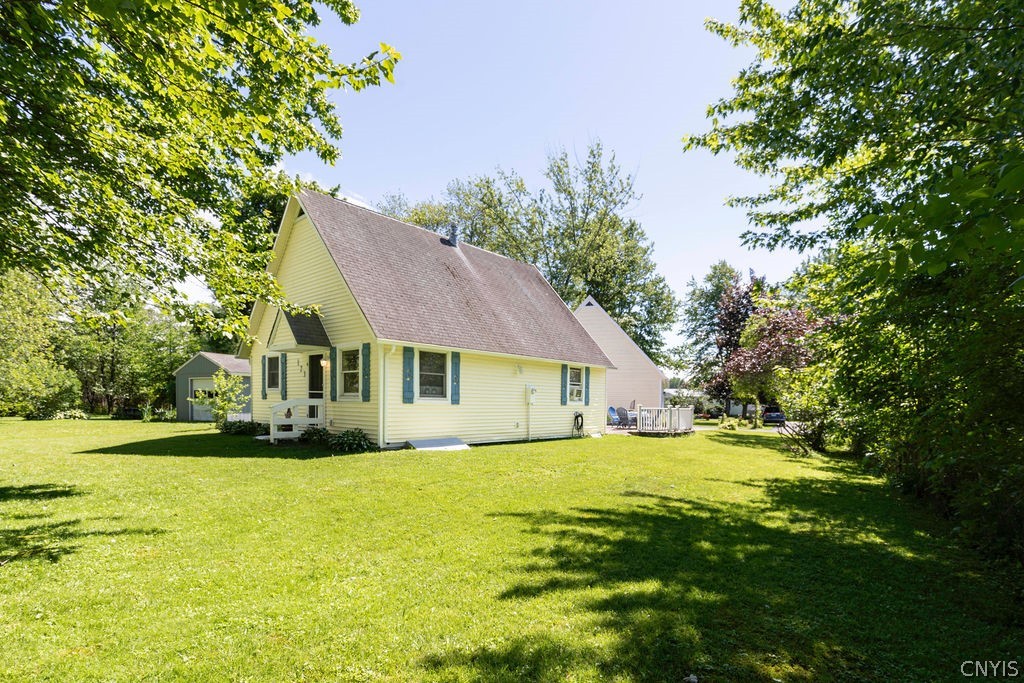
Yellow-sided house with blue shutters on a broad, tree-shaded lawn.
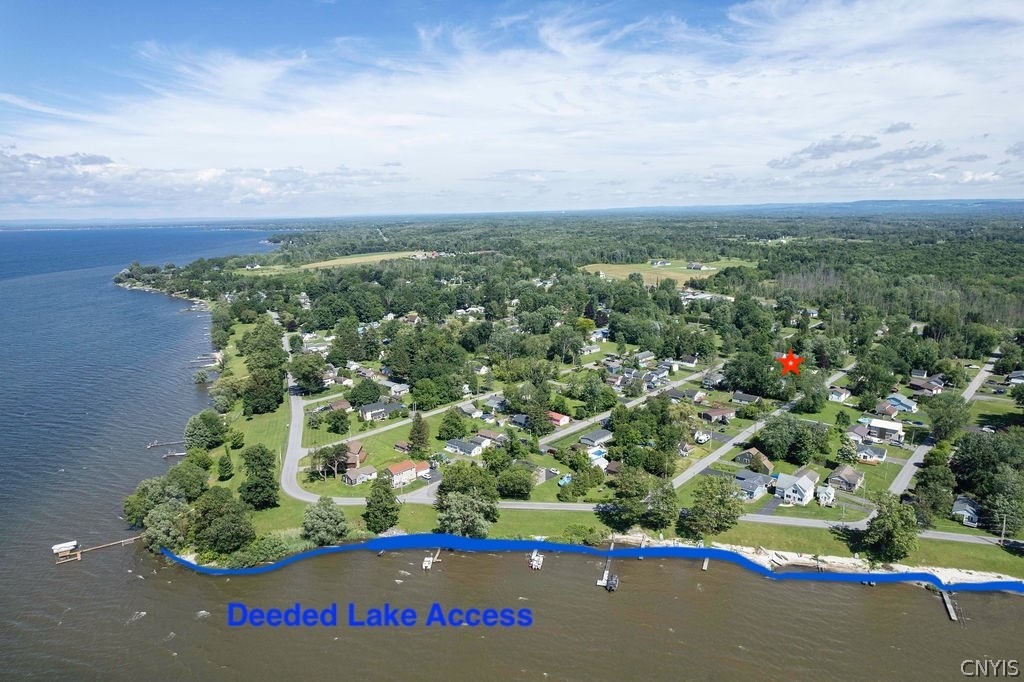
Aerial view of 123 Larkin Street near the lake, marked with a red star; blue line shows deeded lake access.
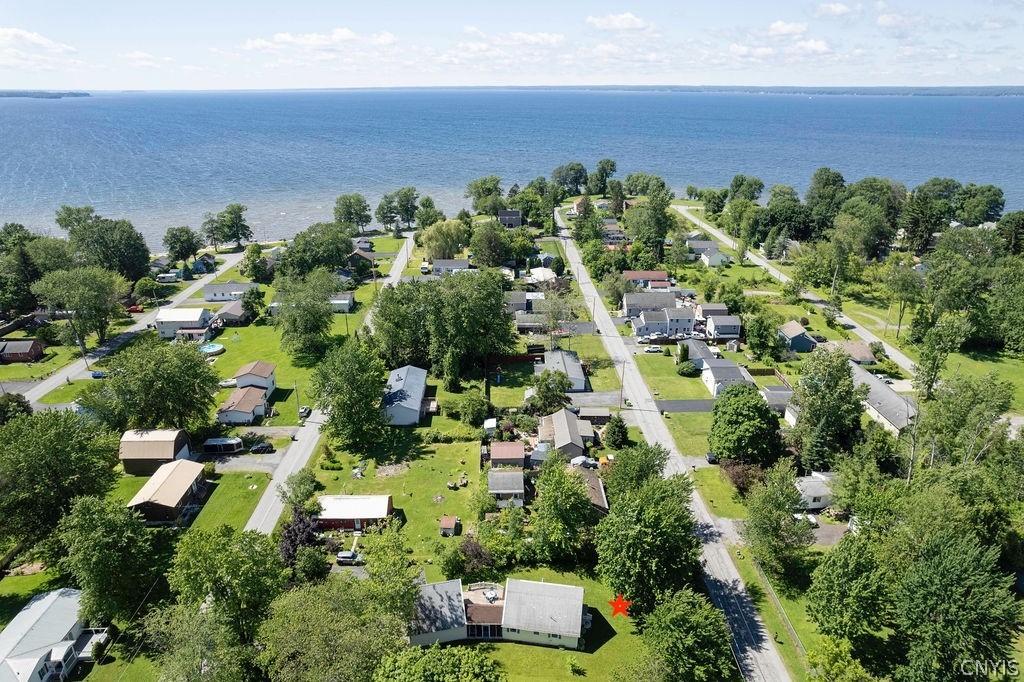
Aerial view of the Larkin Street home and surrounding lakeside neighborhood, marked with a red star.
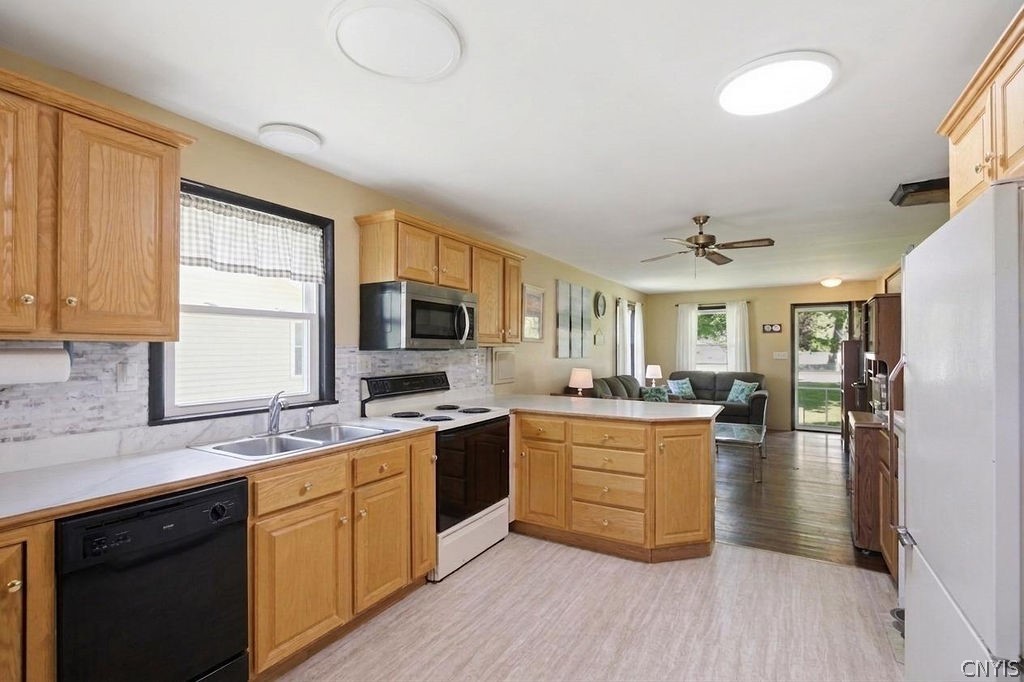
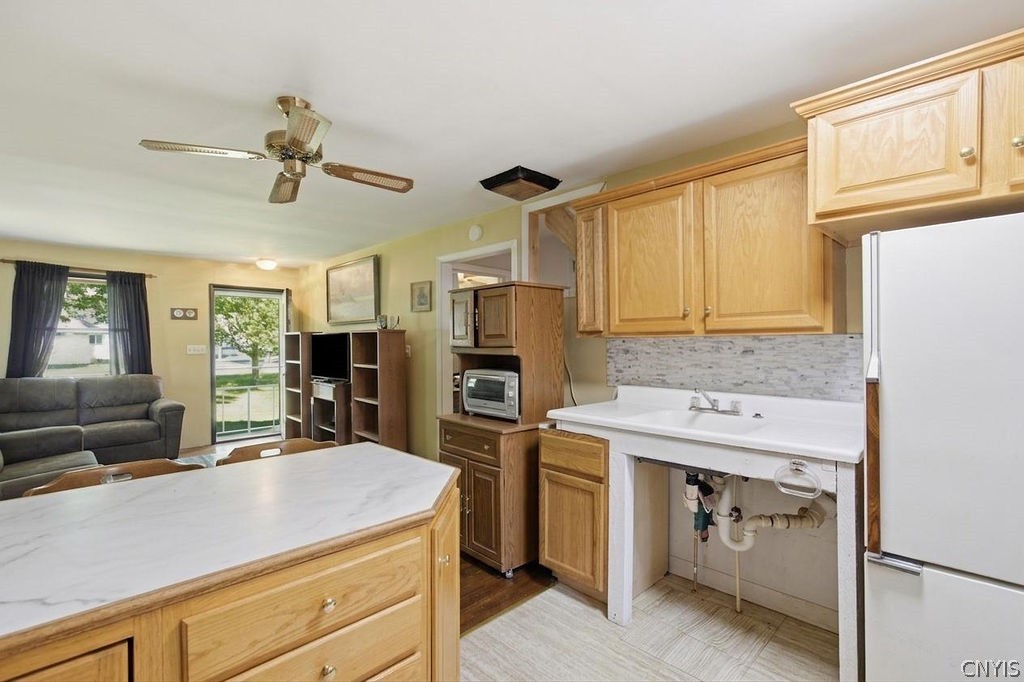
Kitchen with oak cabinets and a central island, opening to a furnished living area.
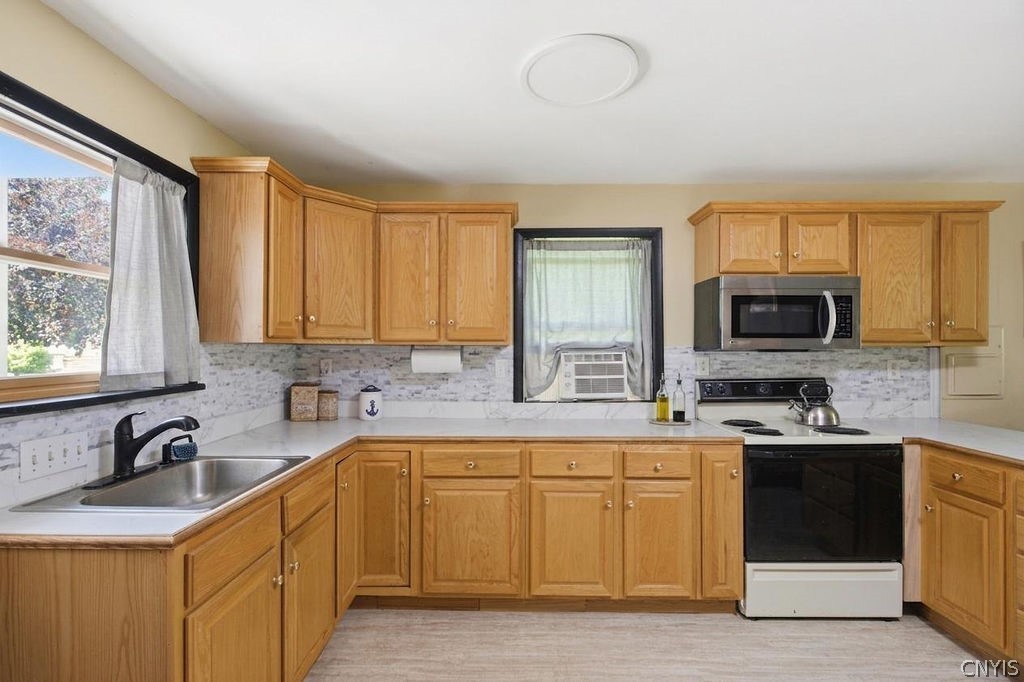
Kitchen with honey-colored wood cabinets, marble-pattern backsplash, sink beneath a window, and black appliances.
Kitchen with wood cabinetry, a large island, and an adjoining living area.
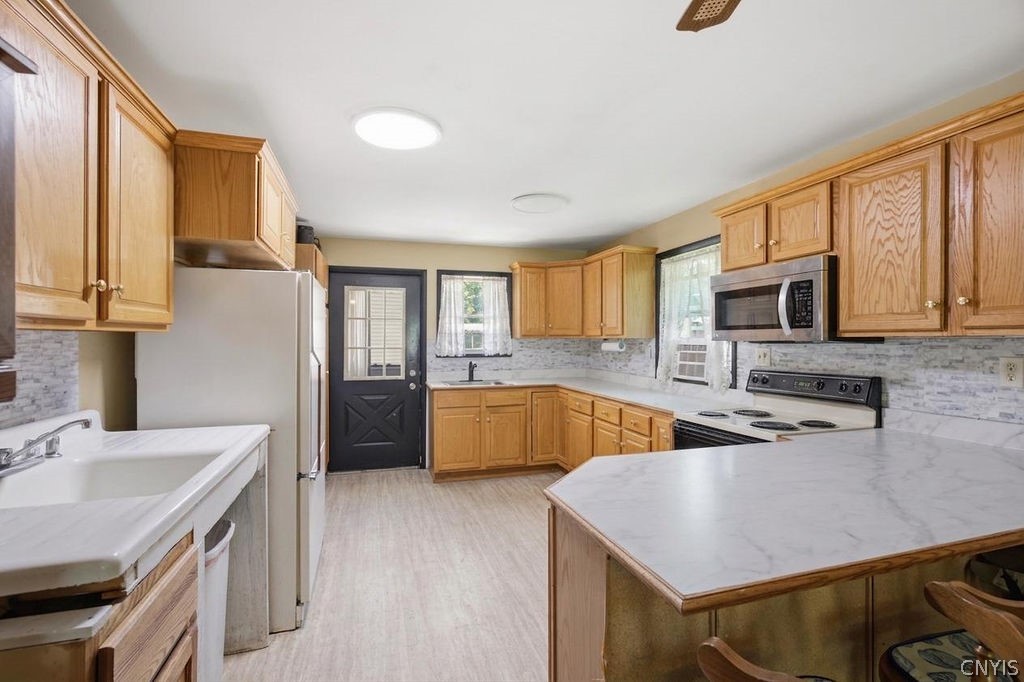
Kitchen with honey-colored wood cabinets, a large island, and white countertops.
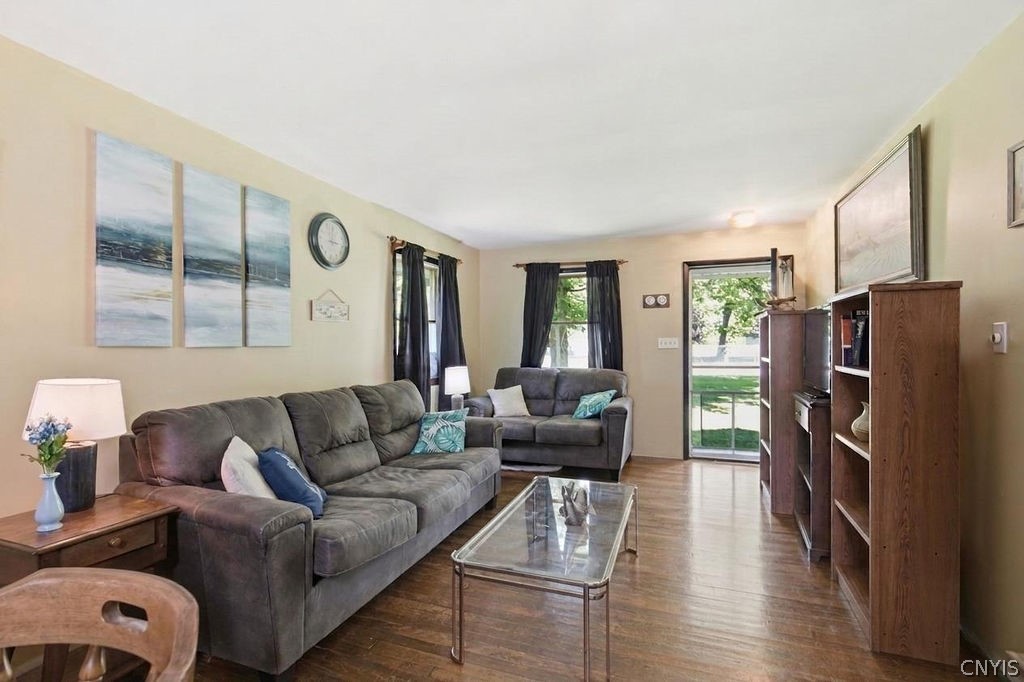
Living room with gray sofas, a glass coffee table, and dark-curtained windows.
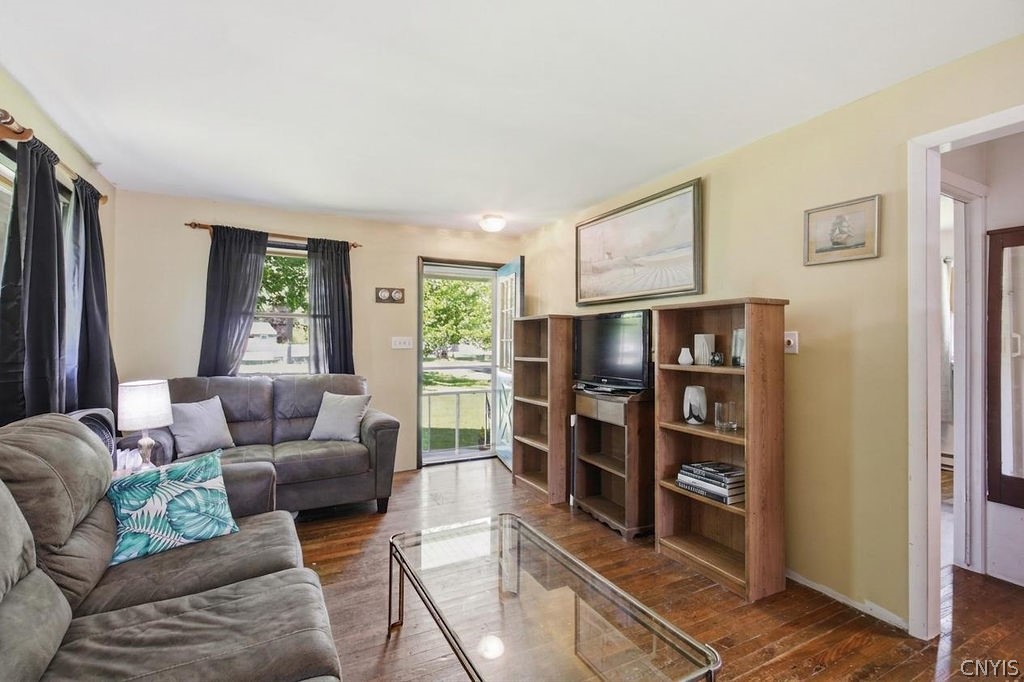
Living room with gray sofas, a glass coffee table, and a wooden TV unit beside an open door.
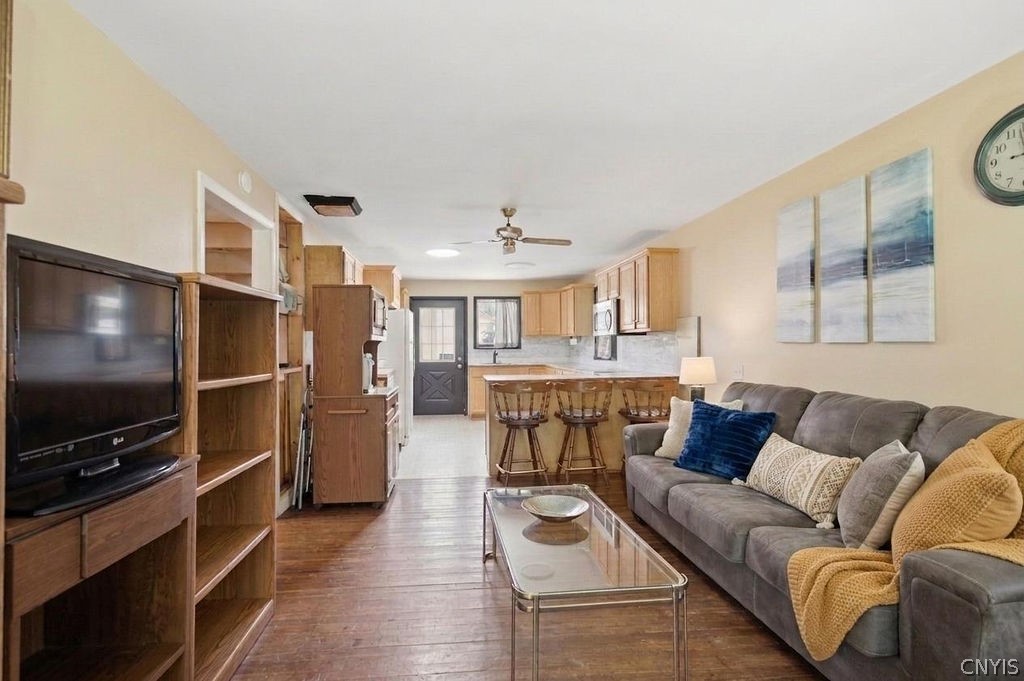
Living room with a gray sectional sofa, wood floors, and an open kitchen with a breakfast bar.
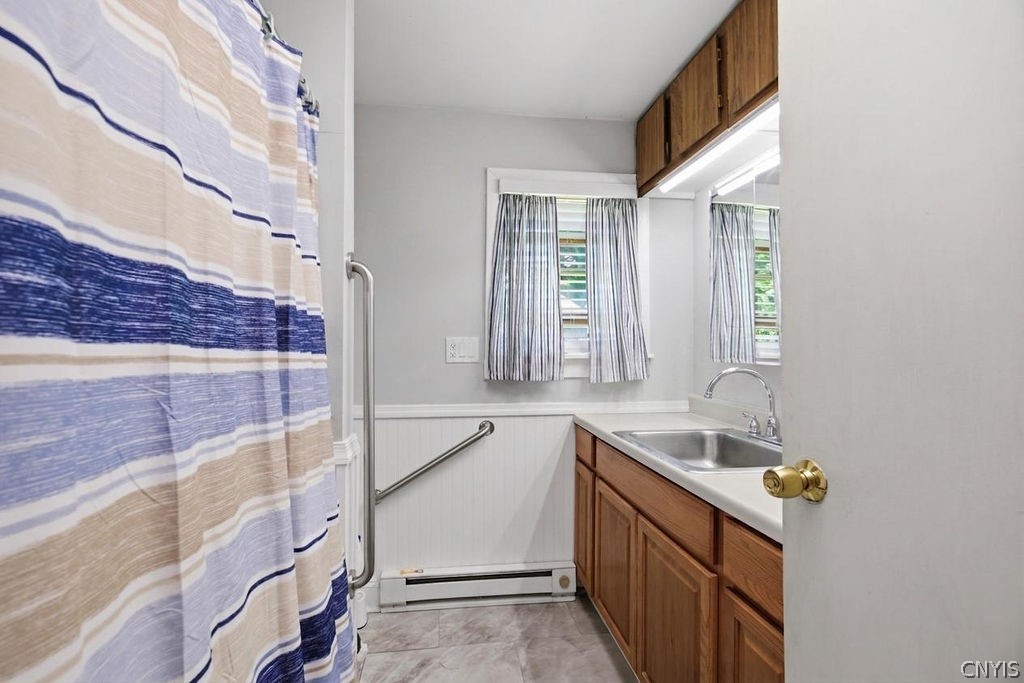
Bathroom with a wood vanity, sink, striped shower curtain, and grab bars.
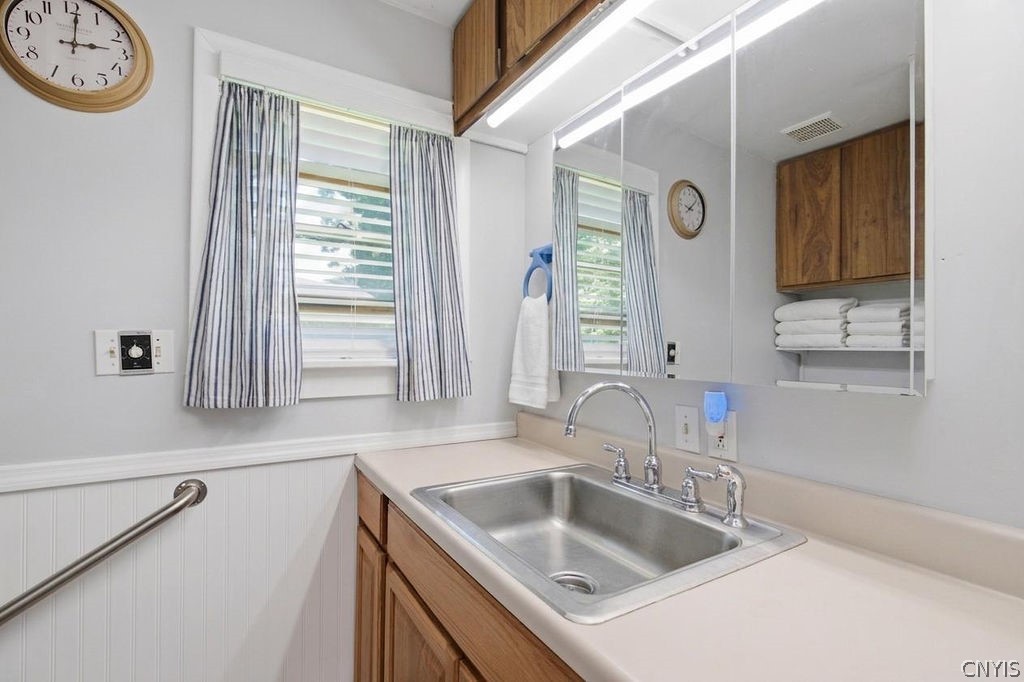
Bathroom vanity with a stainless-steel sink, mirrored cabinet, and window with striped curtains.
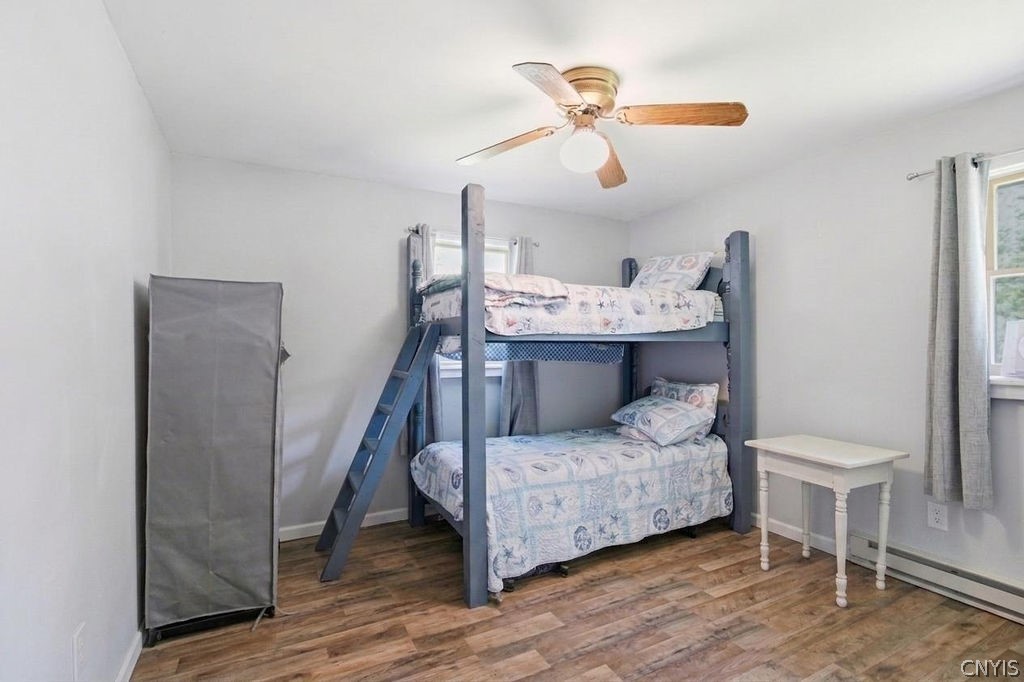
Bedroom with a wooden bunk bed, patterned bedding, and a small white table.
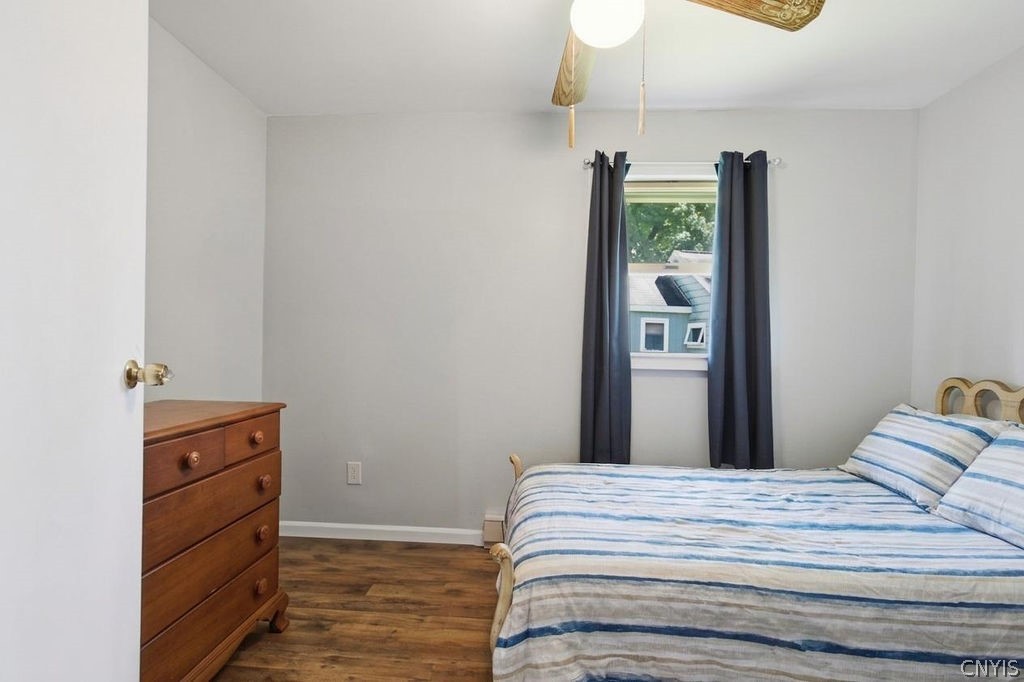
Bedroom with a striped bedspread, wooden dresser, and dark curtains framing the window.
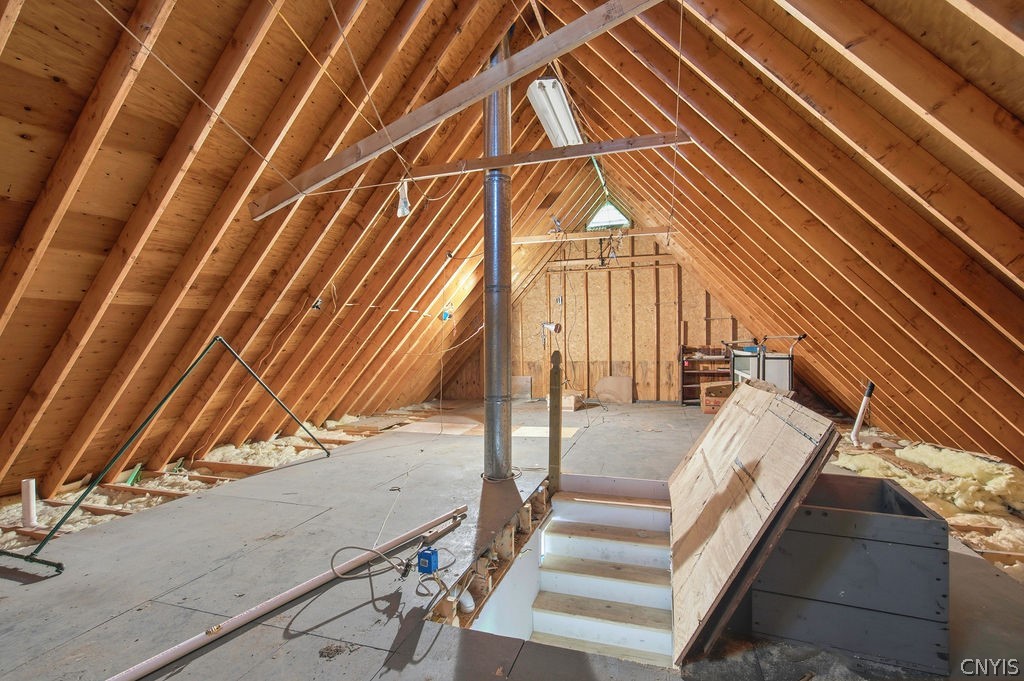
Unfinished attic with exposed wooden rafters, a central chimney pipe, and stairs to a lower level.
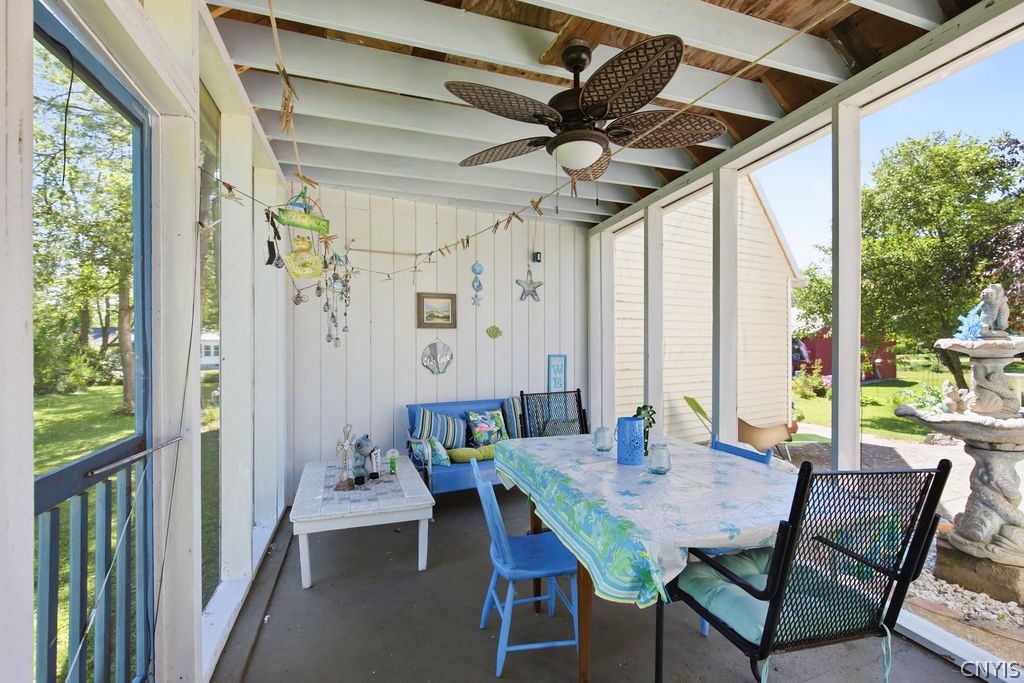
Screened porch with a dining table, blue seating, and a ceiling fan.
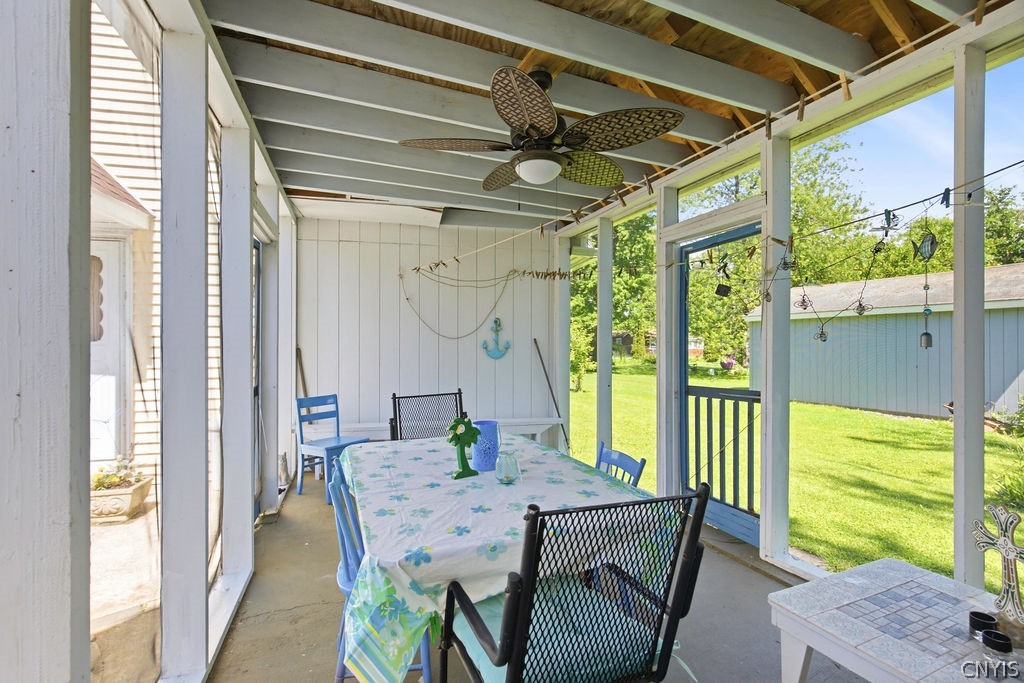
Screened porch with a dining table, ceiling fan, and views of the lawn.
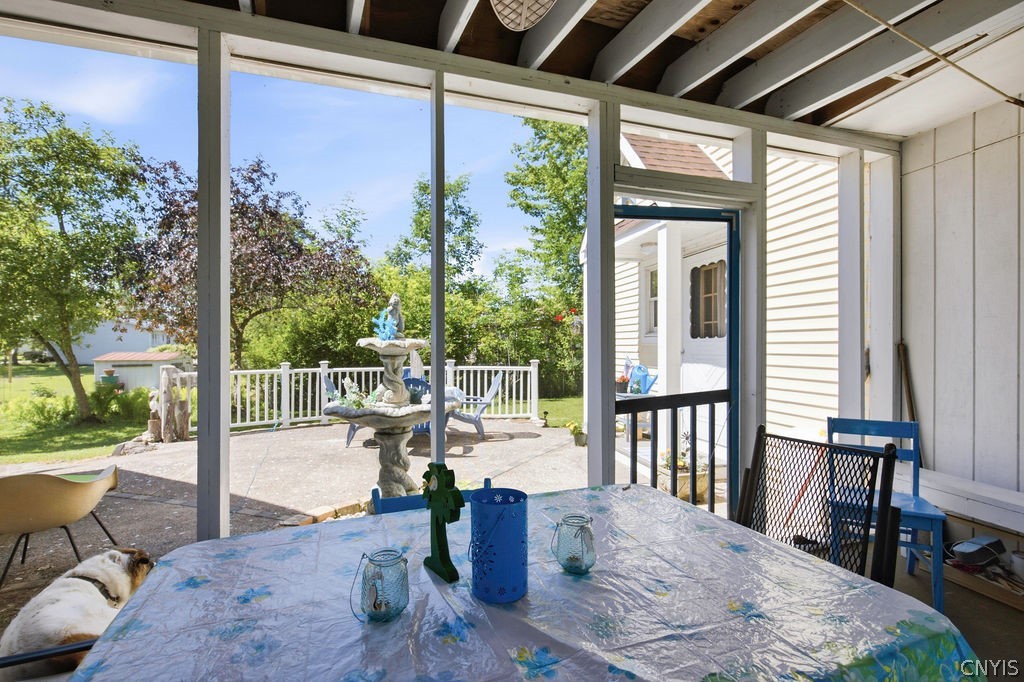
Covered patio with a dining table overlooking a paved courtyard and tiered fountain.
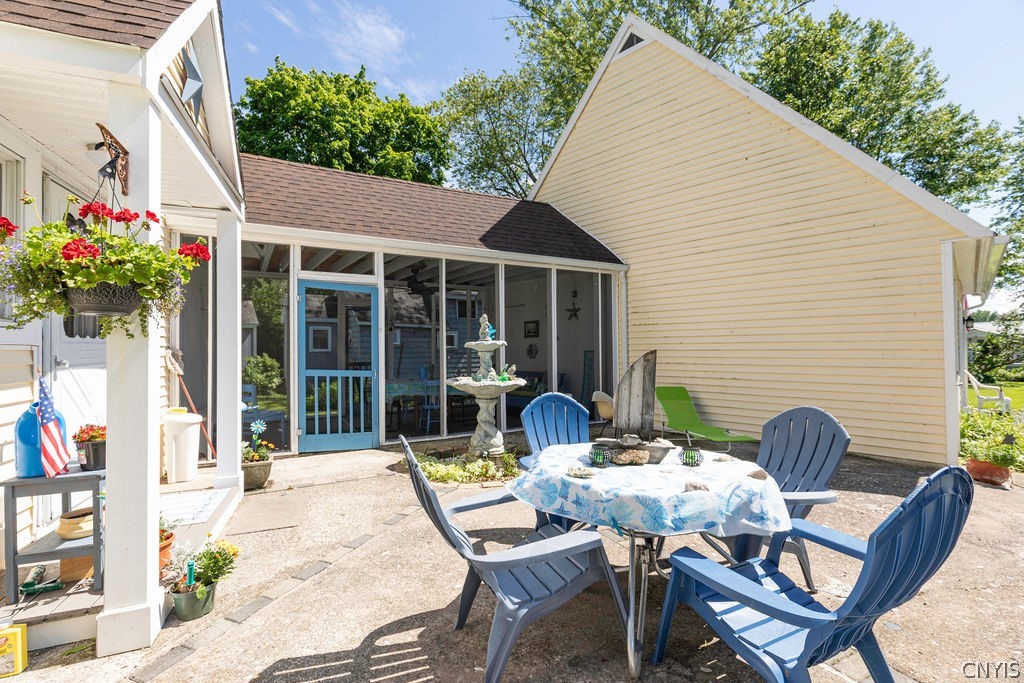
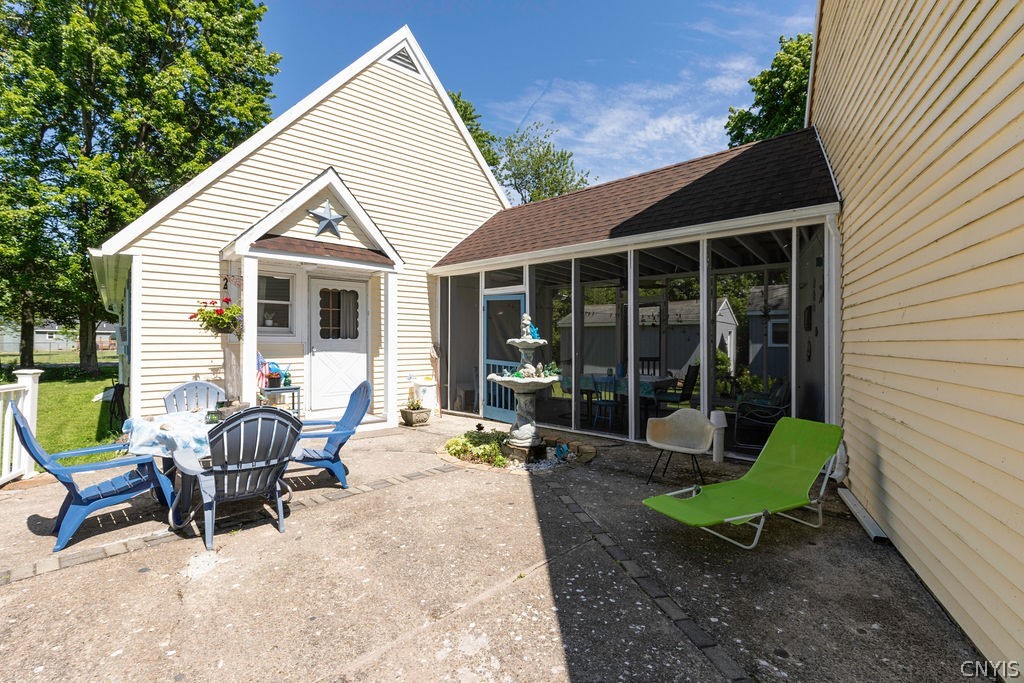
Patio with blue chairs and a table beside a screened porch and cream-sided home.
House patio with colorful lounge chairs, a stone fountain, and a screened porch.
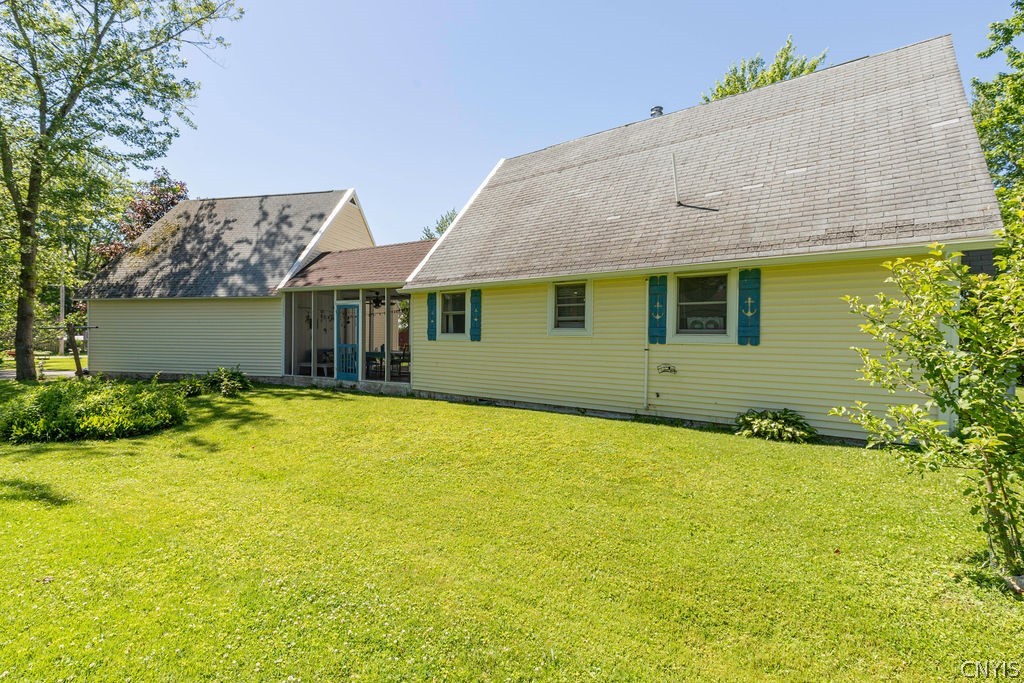
Rear exterior of a pale yellow house with blue shutters, a covered porch, and a broad lawn.
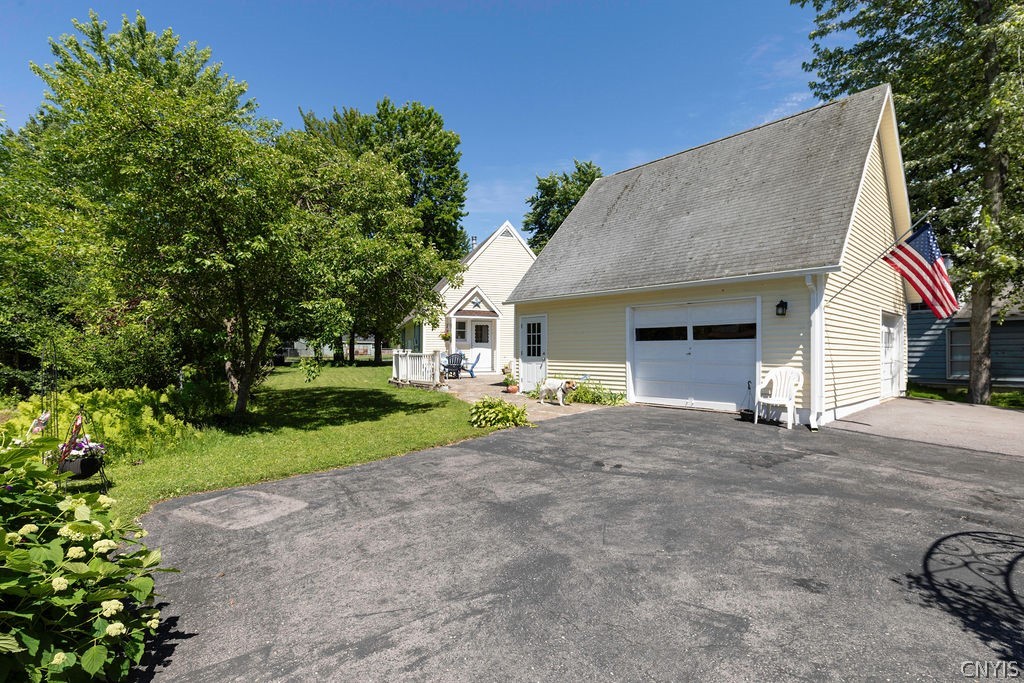
Light-yellow house with a steep gray roof, attached garage, paved driveway, and American flag.
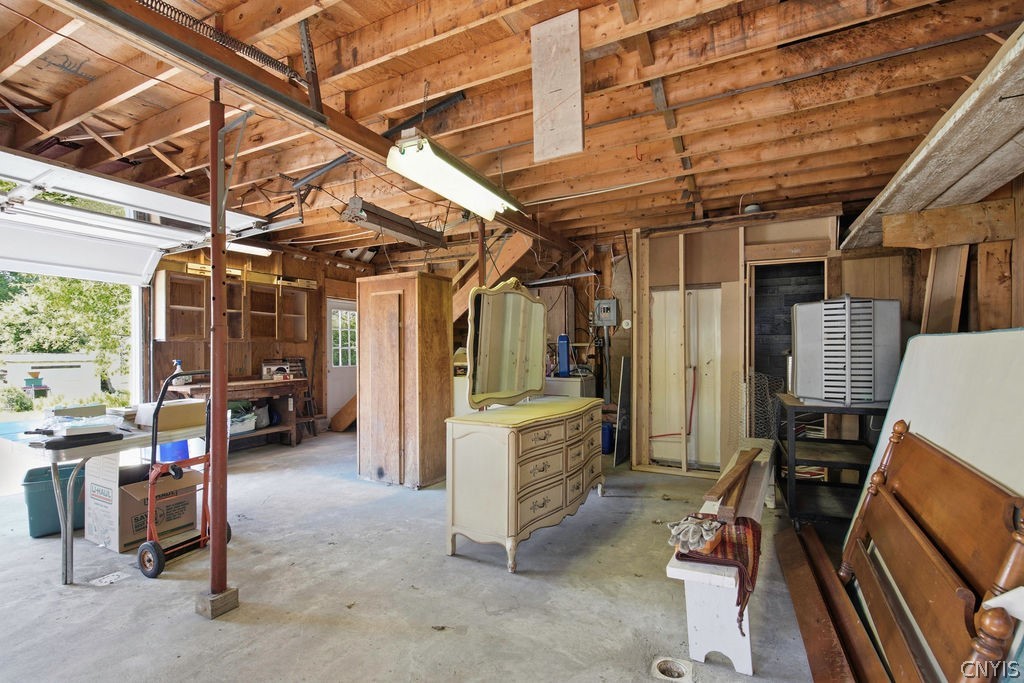
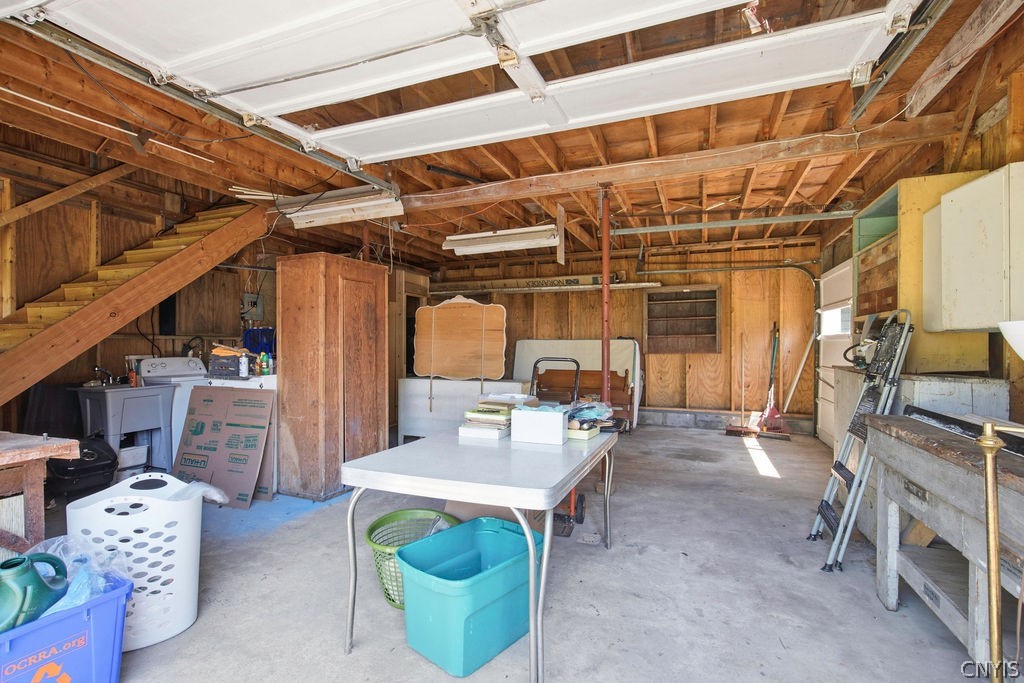
Large garage with exposed rafters, an open overhead door, and stored furniture.
Garage with exposed wooden rafters, a workbench, and tables surrounded by stored items.
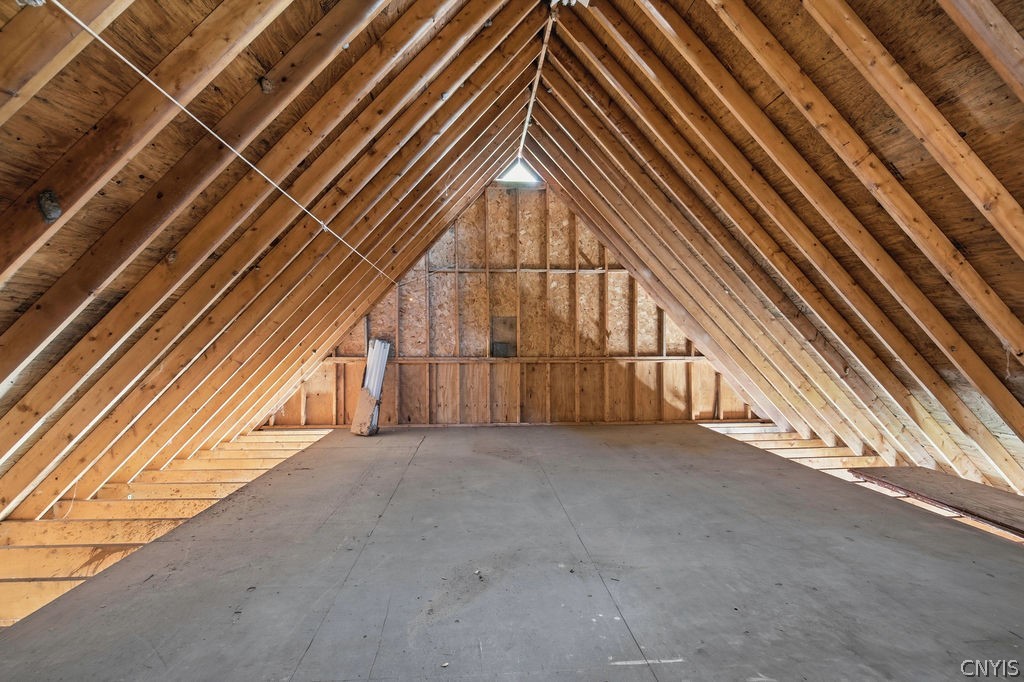
Unfinished attic with exposed timber rafters and a broad plywood floor.
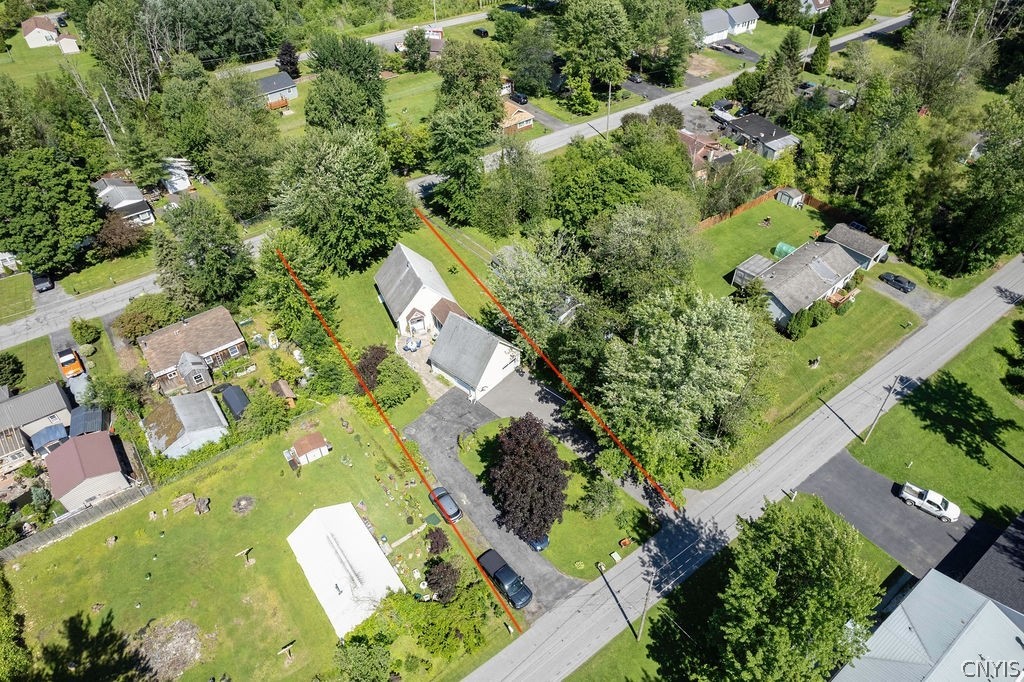
Aerial view of 123 Larkin Street, with the house, driveway, and red parcel boundary lines.
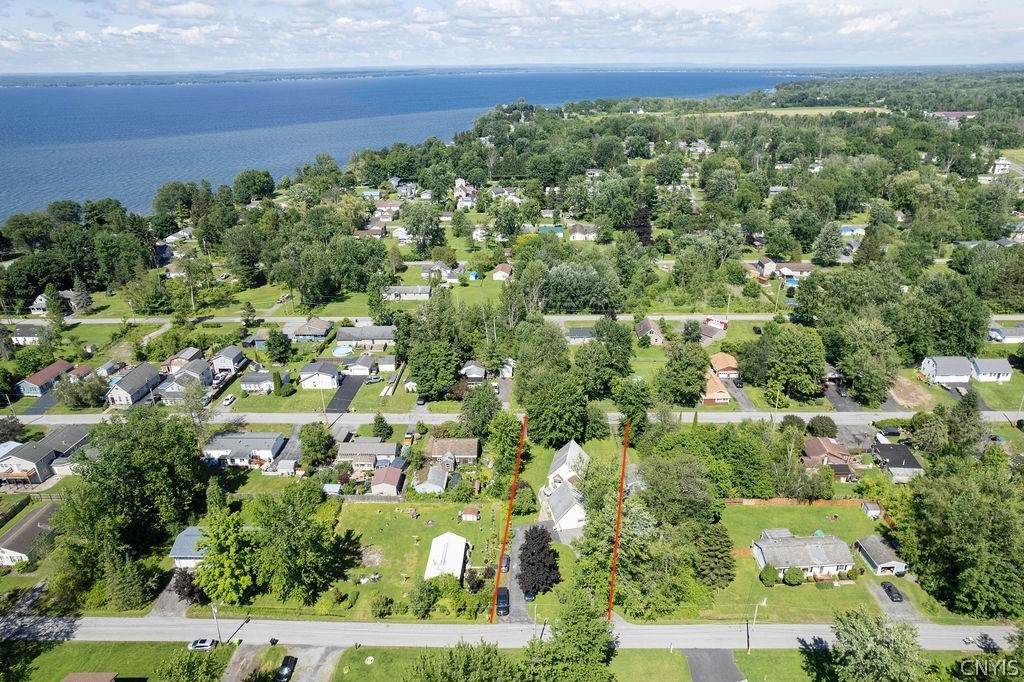
Aerial view of the home and surrounding neighborhood beside a large lake.
SEE ALL PHOTOS
Yellow gabled house with blue shutters, set behind a broad lawn and mature trees.
Yellow-sided house with blue shutters on a broad, tree-shaded lawn.
Aerial view of 123 Larkin Street near the lake, marked with a red star; blue line shows deeded lake access.
Aerial view of the Larkin Street home and surrounding lakeside neighborhood, marked with a red star.
Kitchen with oak cabinets and a central island, opening to a furnished living area.
Kitchen with honey-colored wood cabinets, marble-pattern backsplash, sink beneath a window, and black appliances.
Kitchen with wood cabinetry, a large island, and an adjoining living area.
Kitchen with honey-colored wood cabinets, a large island, and white countertops.
Living room with gray sofas, a glass coffee table, and dark-curtained windows.
Living room with gray sofas, a glass coffee table, and a wooden TV unit beside an open door.
Living room with a gray sectional sofa, wood floors, and an open kitchen with a breakfast bar.
Bathroom with a wood vanity, sink, striped shower curtain, and grab bars.
Bathroom vanity with a stainless-steel sink, mirrored cabinet, and window with striped curtains.
Bedroom with a wooden bunk bed, patterned bedding, and a small white table.
Bedroom with a striped bedspread, wooden dresser, and dark curtains framing the window.
Unfinished attic with exposed wooden rafters, a central chimney pipe, and stairs to a lower level.
Screened porch with a dining table, blue seating, and a ceiling fan.
Screened porch with a dining table, ceiling fan, and views of the lawn.
Covered patio with a dining table overlooking a paved courtyard and tiered fountain.
Patio with blue chairs and a table beside a screened porch and cream-sided home.
House patio with colorful lounge chairs, a stone fountain, and a screened porch.
Rear exterior of a pale yellow house with blue shutters, a covered porch, and a broad lawn.
Light-yellow house with a steep gray roof, attached garage, paved driveway, and American flag.
Large garage with exposed rafters, an open overhead door, and stored furniture.
Garage with exposed wooden rafters, a workbench, and tables surrounded by stored items.
Unfinished attic with exposed timber rafters and a broad plywood floor.
Aerial view of 123 Larkin Street, with the house, driveway, and red parcel boundary lines.
Aerial view of the home and surrounding neighborhood beside a large lake.
Pending

123 Larkin Street

123 Larkin Avenue, Sullivan, NY 13037

$189,900
**DOUBLE LOT, LAKE ACCESS AND ROOM TO GROW** This charming 2-bedroom, 1-bath cottage offers the opportunity to enjoy the Oneida Lake lifestyle while providing exciting potential for future expansion. Situated on a double lot just under one-third of an acre, the property is filled with warmth, character, and flexibility.

Enjoy the benefits of Oneida Lake without the expense of lakefront taxes. For just **$75 per year**, you can join the **Lake Oneida Beach Property Owners Association (LOBPOA)**, which offers members access to Oneida Lake, a private boat launch, winter snowmobile access, and the opportunity to lease a dock (additional fee and availability apply).

The spacious property features a blacktop front driveway, a circular rear driveway, and an oversized detached two-car garage, providing ample parking, storage, and workspace.

Privately tucked between the home and garage, the screened porch with soaring ceilings creates the perfect setting for entertaining, family gatherings, game nights, or relaxing summer evenings. An adjoining patio extends the outdoor living space, making it easy to enjoy the peaceful surroundings.

The detached two-car garage includes a workbench, abundant storage, and a convenient bathroom. Both the home and garage feature full walk-up attics, offering excellent potential for future living space, a home office, hobby room, recreation room, or guest accommodations. These areas are not included in the home's reported square footage.

Conveniently located just a short drive from Sylvan Beach, Turning Stone Resort Casino, and the New York State Thruway, this property offers the perfect balance of peaceful lake-area living with easy access to recreation, entertainment, shopping, dining, and everyday conveniences.

2
beds

1
bath

768 Sq.Ft. LIVING AREA

0.32 Acres lot

Karen Blanding

Karen Blanding

Features & Amenities

Interior

  • total bedrooms2
  • Total bathroom1
  • full bathroom1
  • Flooring Hardwood, Varies, Vinyl
  • APPLIANCES Electric Oven, Electric Range, Gas Water Heater, Refrigerator
  • other interior Features Breakfast Bar, Ceiling Fan(s), Bedroom on Main Level

Area & Lot

  • Status Pending
  • Living Area768 Sq.Ft.
  • Total Area768 Sq.Ft.
  • Lot Area0.32 Acres
  • MLS® IDS1692398
  • TypeResidential
  • YEAR BUILT1989
  • Architecture StylesCottage
  • Water FrontageLake
  • School DistrictChittenango

Exterior

  • STORIES1
  • Garage Space2.0
  • water SourceConnected, Public
  • utilitiesSewer Connected, Water Connected
  • roofAsphalt, Shingle
  • lot featuresRectangular, Rectangular Lot, Residential Lot
  • parkingDetached, Electricity, Garage, Storage, Workshop in Garage, Circular Driveway
  • HEAT TYPEElectric, Baseboard
  • sewerConnected
  • SubstructurePoured
  • other exterior FeaturesBlacktop Driveway, Porch, Patio

Financial

  • Sales Price$189,900
  • Real Estate Tax $3,436/yr
View Virtual Tour
Yellow-sided house with blue shutters on a broad, tree-shaded lawn.

Schedule a Showing

I would love to show you my beautiful property. Please select your preferred date and time below. I will be in touch shortly to confirm your appointment.

Schedule a Showing

I would love to show you our beautiful property. Please select your preferred date and time below. I will be in touch shortly to confirm your appointment.

Thank you for your interest in 123 Larkin Avenue, Sullivan, NY 13037. We are reviewing your request and will be in touch shortly!

Mortgage Calculator

Estimate your monthly mortgage payment, including the principal and interest, property taxes, and HOA. Adjust the values to generate a more accurate rate.

All estimates are provided for informational purposes only. Actual amounts may vary.
$0,000 Your Payment 20 15 65
$0,000 Your Payment

Work With Karen

Collaboration is the key to unlocking your real estate dreams. Let Karen's expertise and caring approach work for you, ensuring that every detail is handled with precision and warmth from start to finish.

Follow Me on Instagram