Leave a Message

Thank you for your message. I will be in touch with you shortly.

1001 Gill Street
1001 Gill Street
1001 Gill Street
1001 Gill Street
1001 Gill Street
1001 Gill Street
1001 Gill Street
1001 Gill Street
1001 Gill Street
1001 Gill Street
1001 Gill Street
1001 Gill Street
1001 Gill Street
1001 Gill Street
1001 Gill Street
1001 Gill Street
1001 Gill Street
1001 Gill Street
1001 Gill Street
1001 Gill Street
1001 Gill Street
1001 Gill Street
1001 Gill Street
1001 Gill Street
1001 Gill Street
1001 Gill Street
1001 Gill Street
1001 Gill Street
1001 Gill Street
1001 Gill Street
1001 Gill Street
1001 Gill Street
1001 Gill Street
1001 Gill Street
1001 Gill Street
1001 Gill Street
1001 Gill Street
1001 Gill Street
1001 Gill Street
1001 Gill Street
1001 Gill Street
1001 Gill Street
1001 Gill Street
1001 Gill Street
SEE ALL PHOTOS
1001 Gill Street
1001 Gill Street
1001 Gill Street
1001 Gill Street
1001 Gill Street
1001 Gill Street
1001 Gill Street
1001 Gill Street
1001 Gill Street
1001 Gill Street
1001 Gill Street
1001 Gill Street
1001 Gill Street
1001 Gill Street
1001 Gill Street
1001 Gill Street
1001 Gill Street
1001 Gill Street
1001 Gill Street
1001 Gill Street
1001 Gill Street
1001 Gill Street
1001 Gill Street
1001 Gill Street
1001 Gill Street
1001 Gill Street
1001 Gill Street
1001 Gill Street
1001 Gill Street
1001 Gill Street
1001 Gill Street
1001 Gill Street
1001 Gill Street
1001 Gill Street
1001 Gill Street
1001 Gill Street
1001 Gill Street
1001 Gill Street
1001 Gill Street
1001 Gill Street
1001 Gill Street
1001 Gill Street
1001 Gill Street
1001 Gill Street
For Sale

1001 Gill Street

1001 Gill Street, Sullivan, NY 13037

$384,900
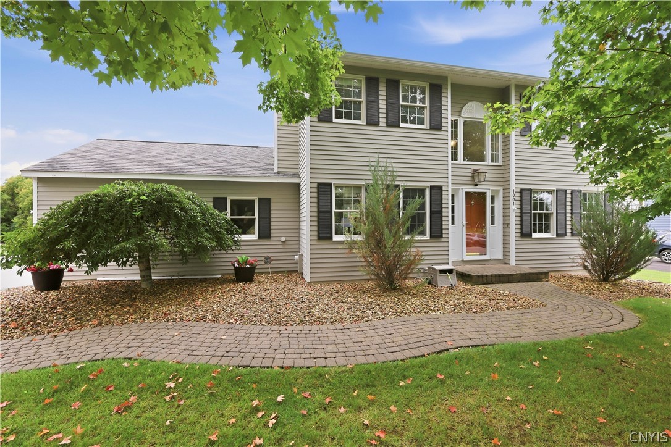
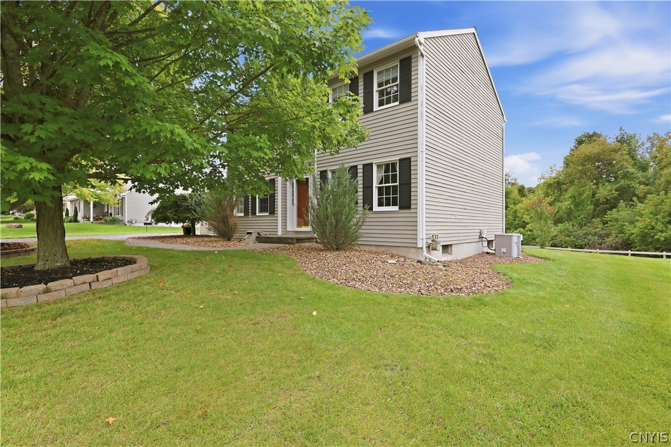
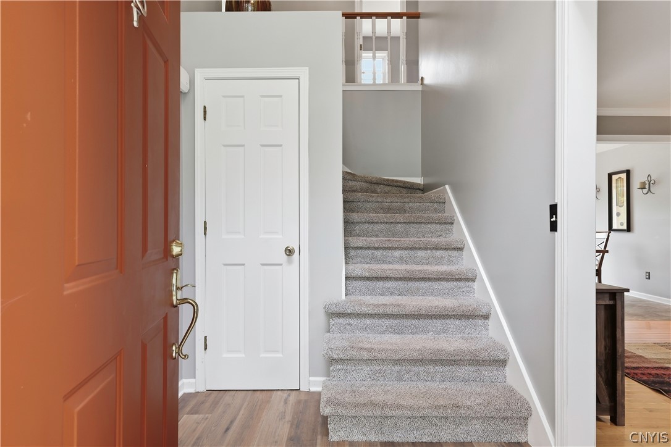
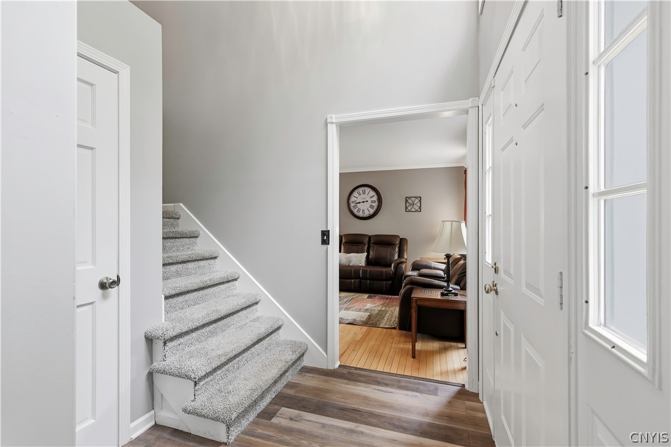
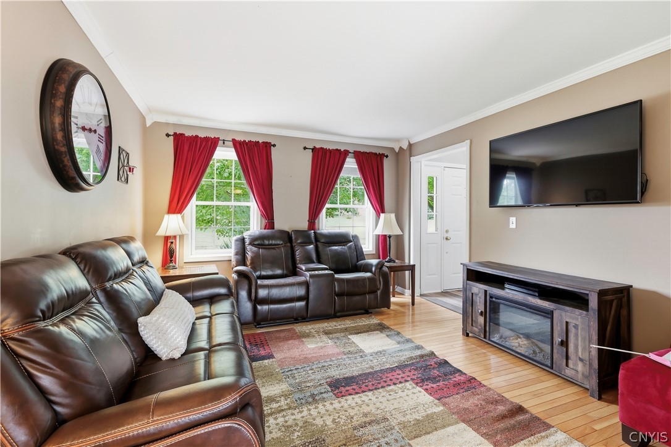
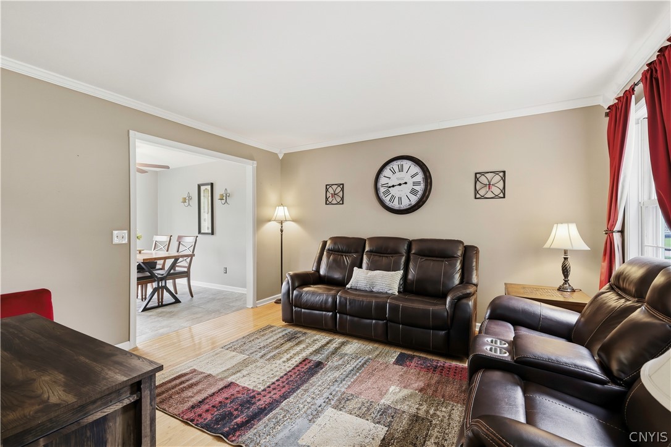
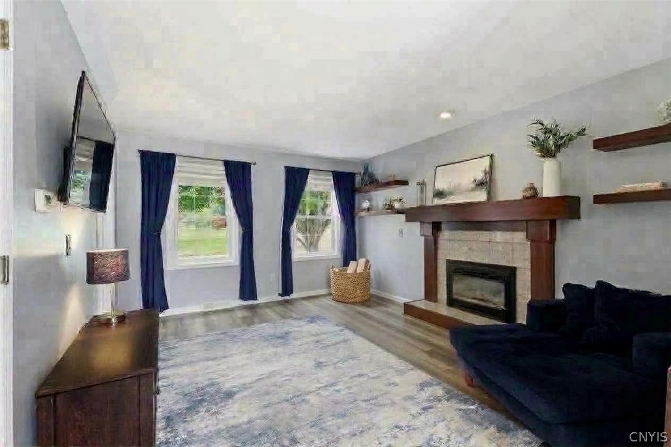
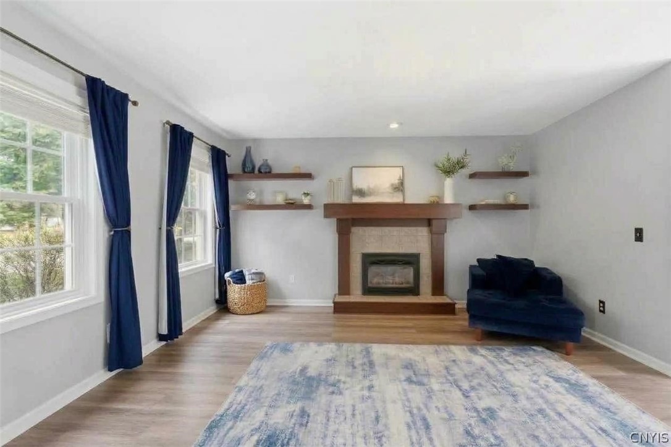
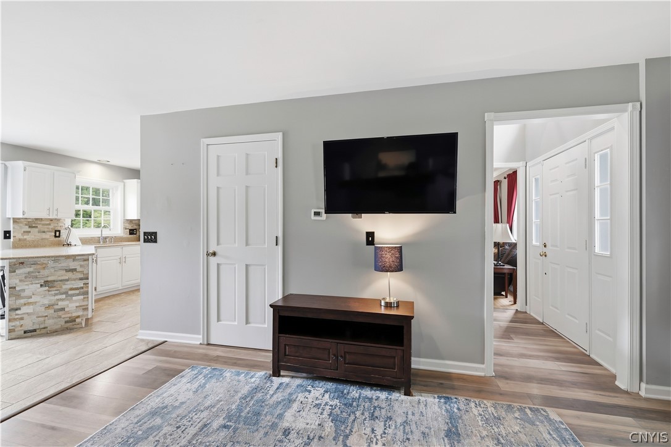
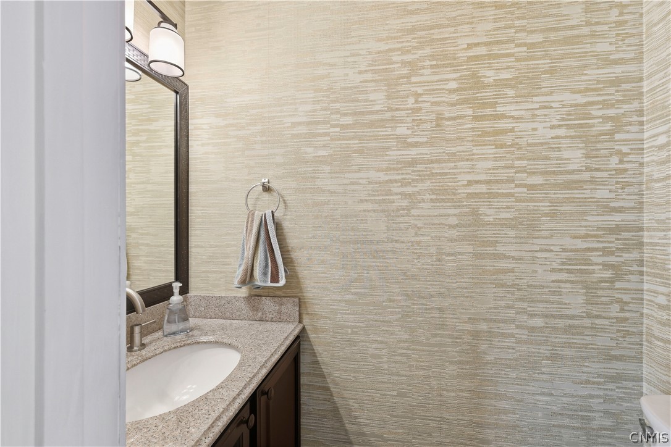
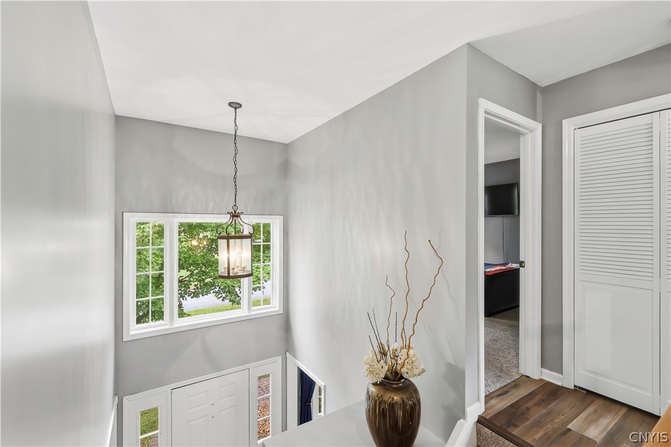
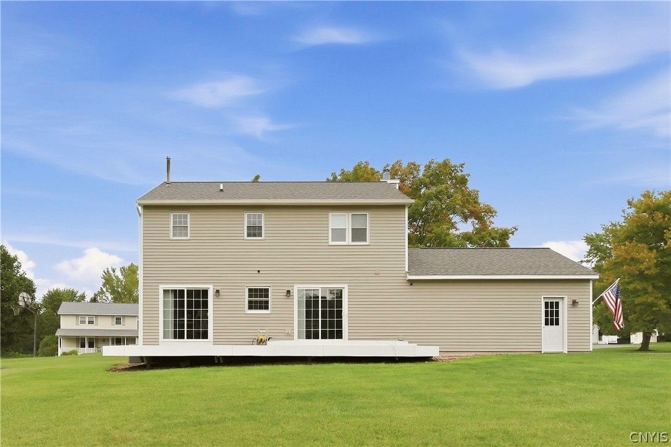
Welcome to this move-in-ready, 1,654-square-foot Colonial on a quiet dead-end street in the Village of Chittenango, just minutes from schools and village amenities. Step into the two-story foyer, with a living room on one side and a second living area with a gas fireplace on the other. Large windows bring natural light throughout the home.
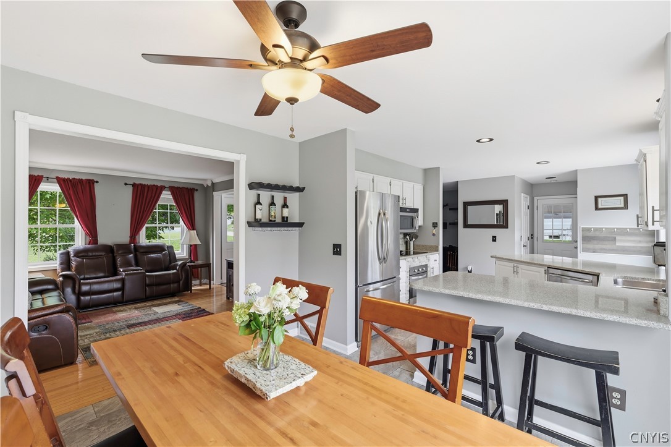
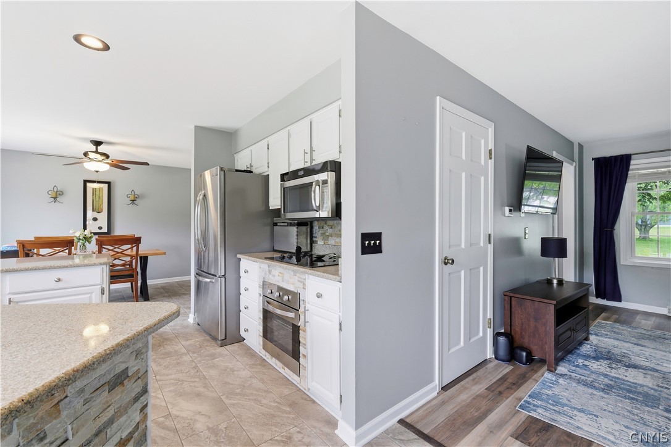
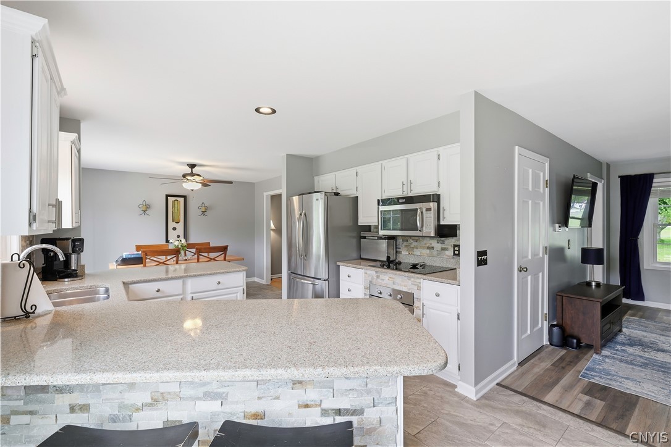
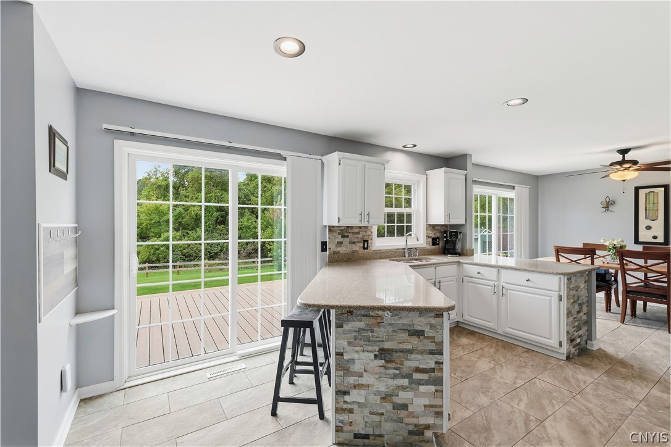
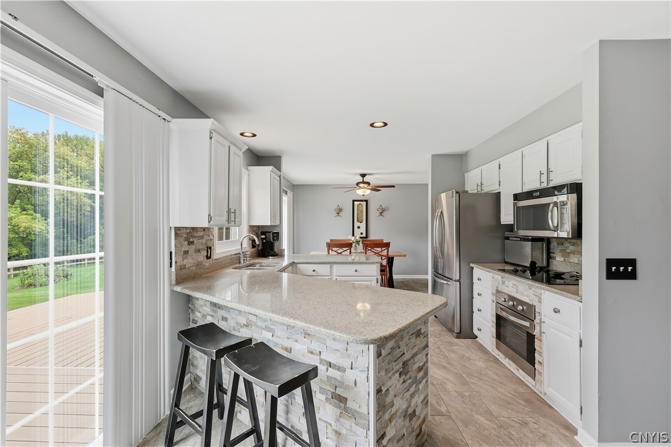
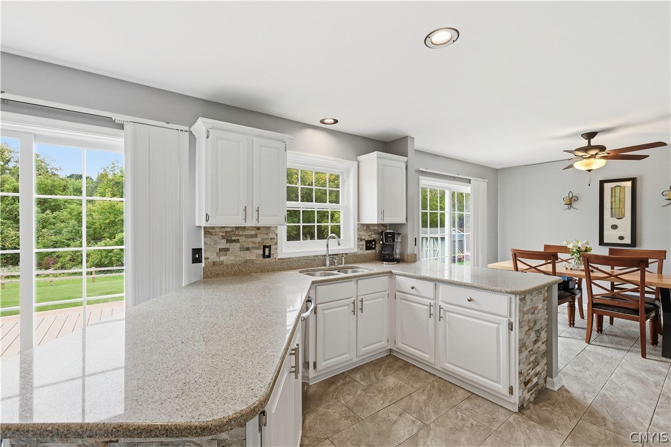
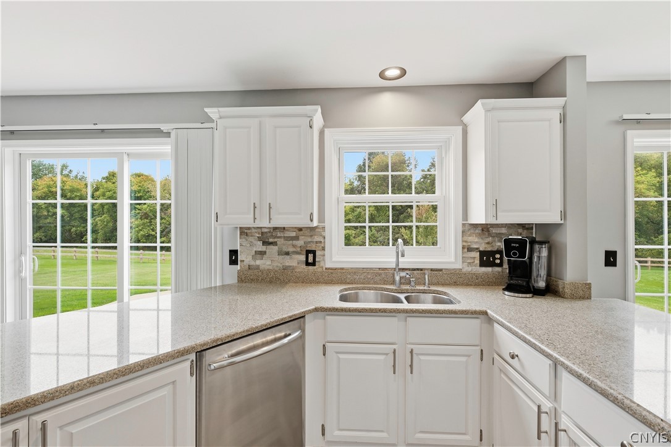
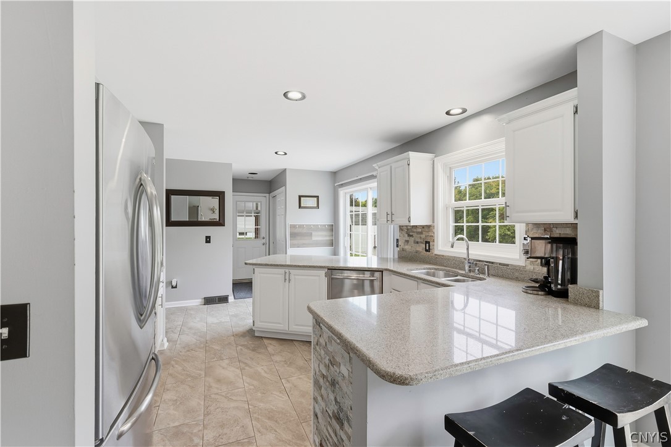
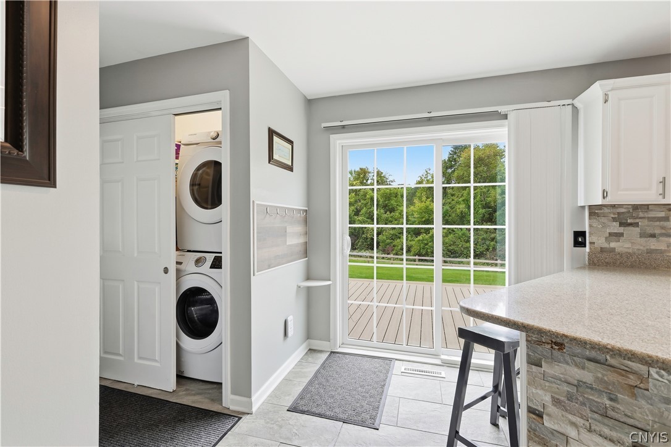
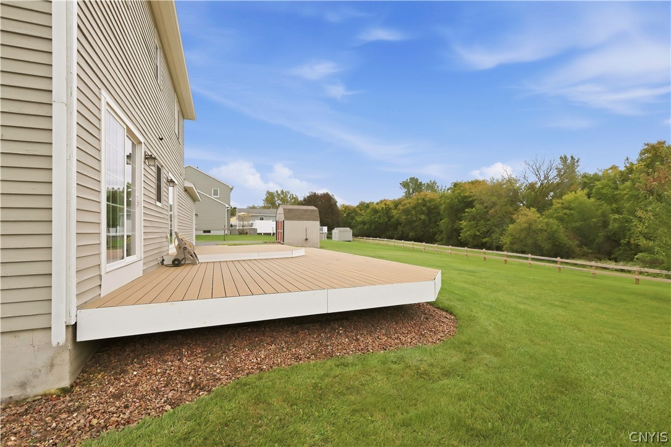
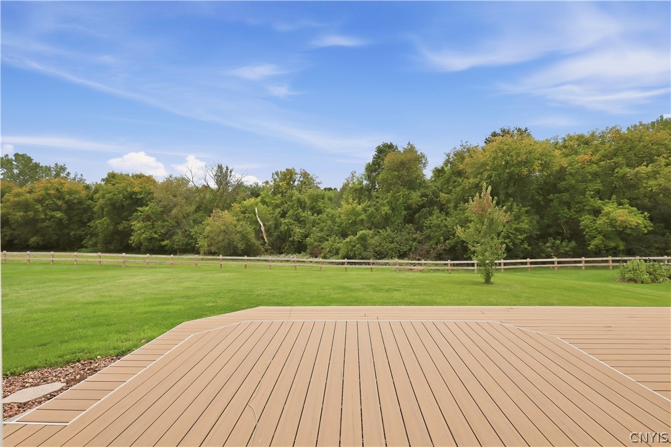
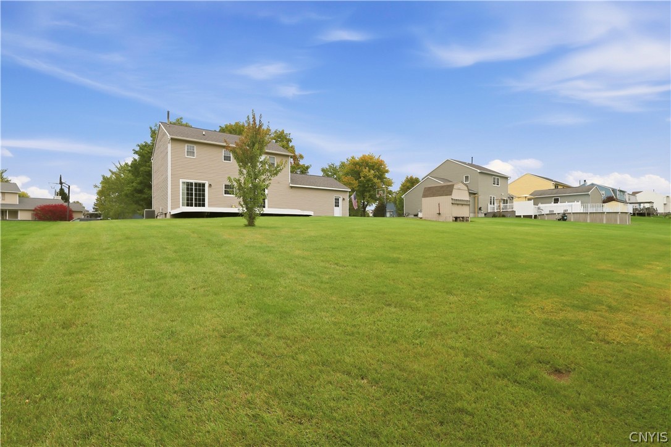
The bright, updated eat-in kitchen is a great place to cook and gather, with quality appliances, generous counter space, plenty of cabinetry, and counter seating on both sides. Sliding doors on either side open to a spacious Trex deck overlooking the approximately one-third-acre backyard--an ideal setup for entertaining.
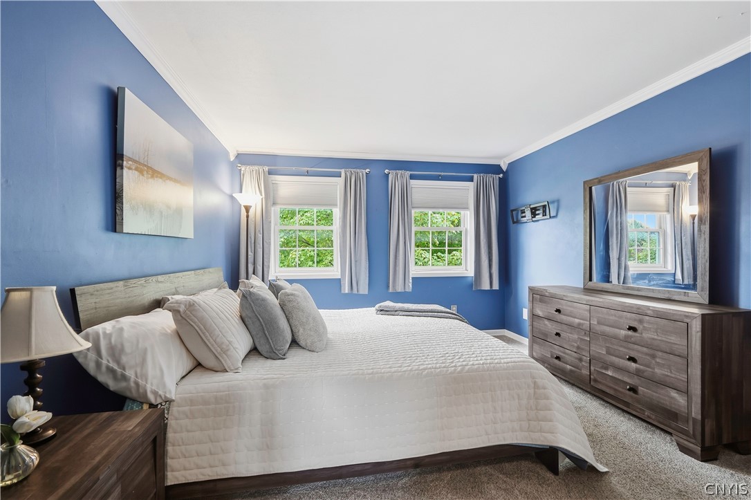
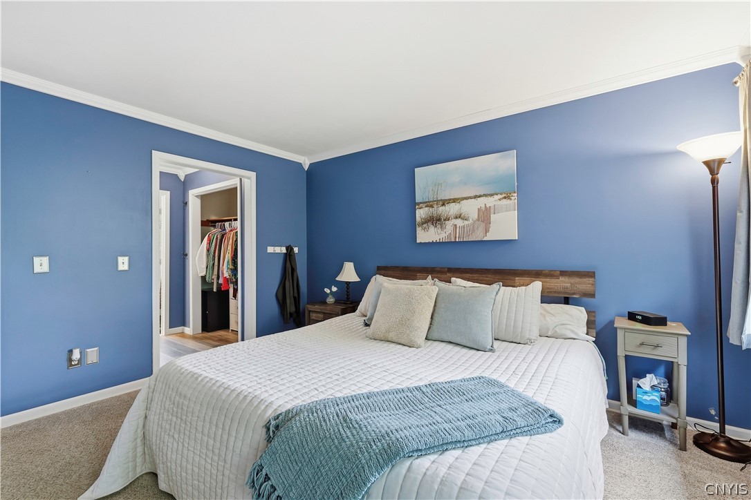
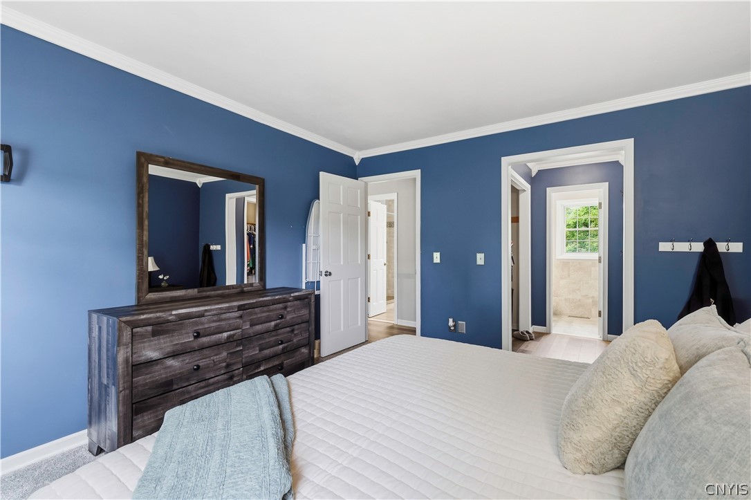
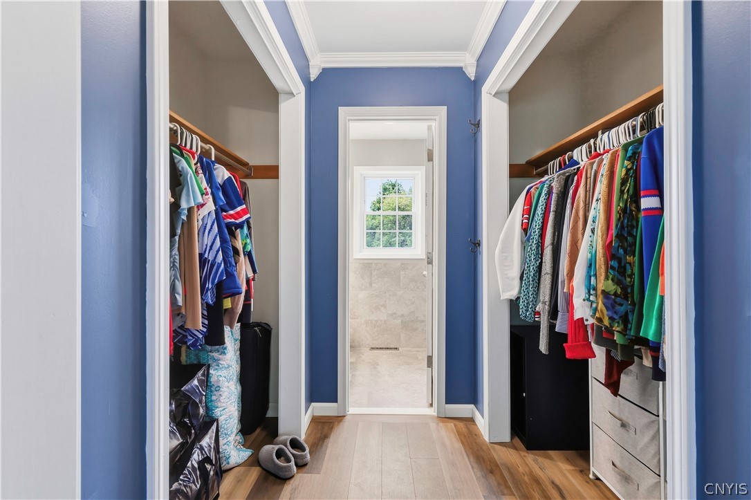
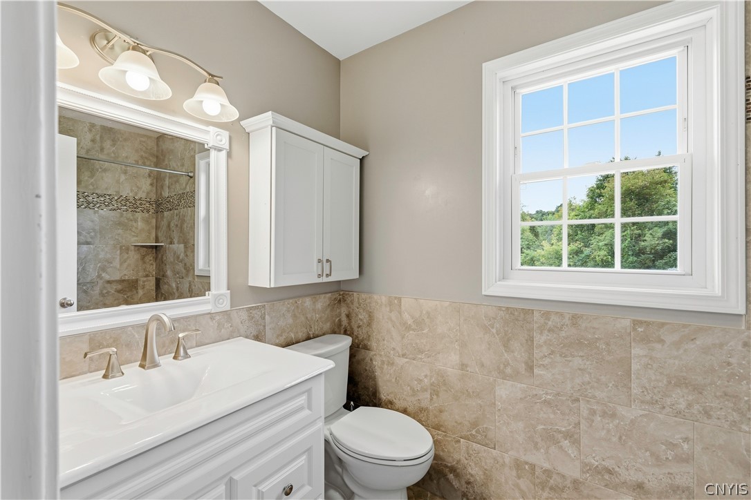
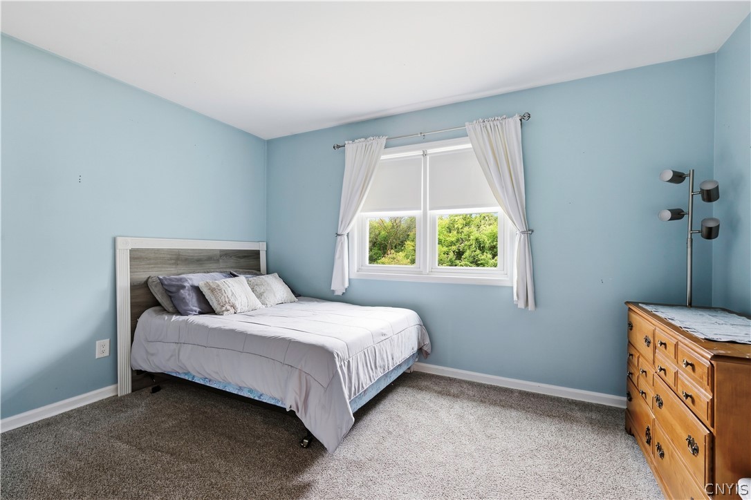
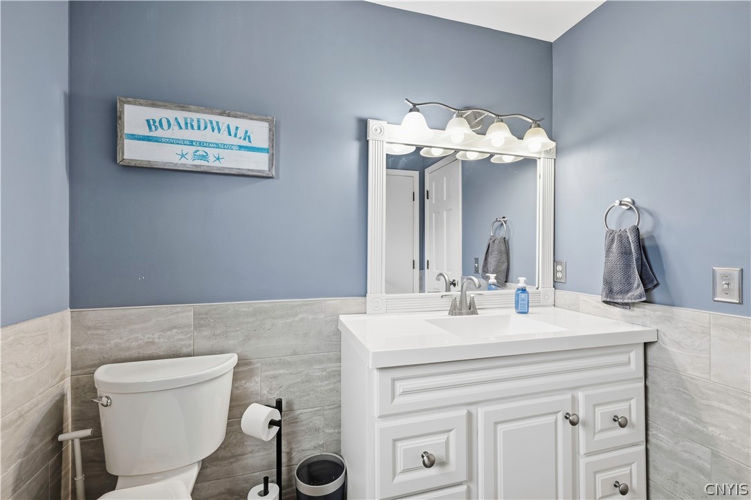
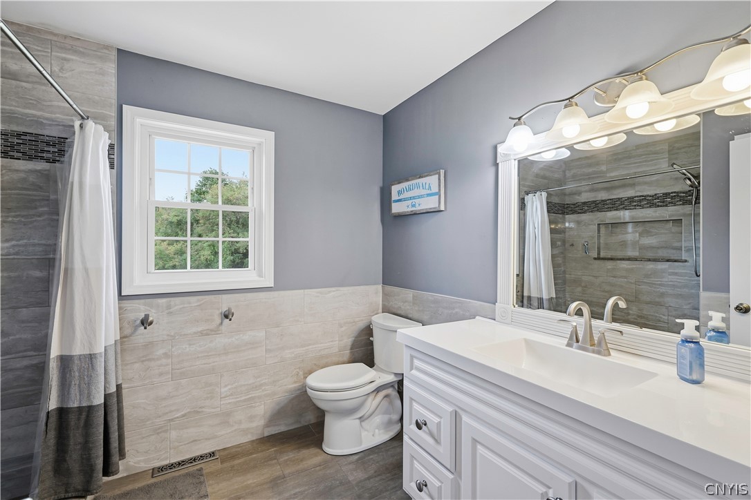
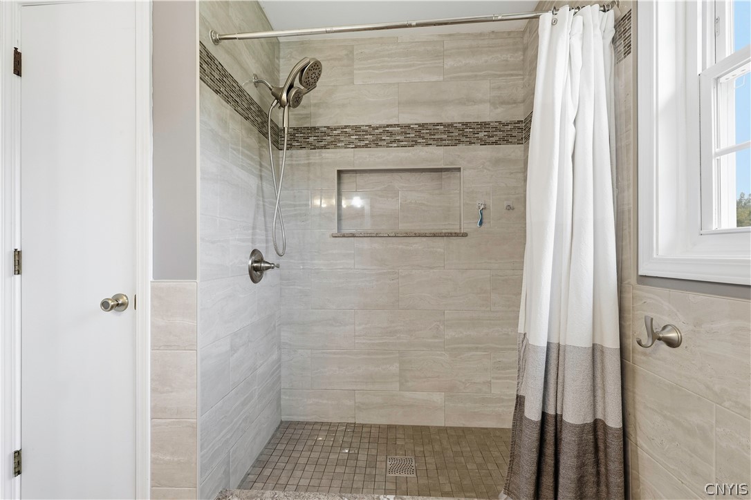
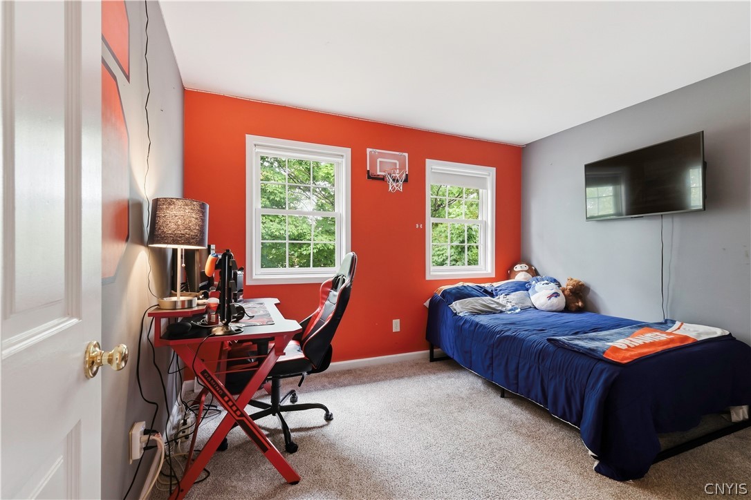
An open staircase leads upstairs to three bedrooms, including a primary suite with double closets and a recently renovated bath with a walk in shower. The main bath has also been beautifully renovated. A large window brightens the bath, which features a beautifully tiled walk-in shower.
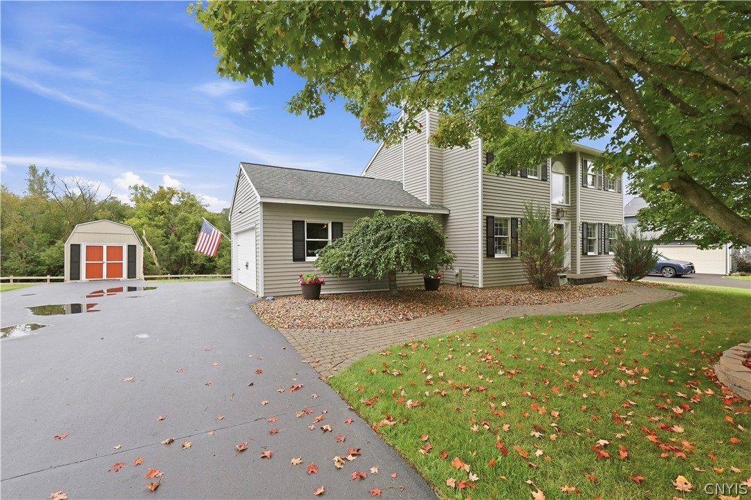
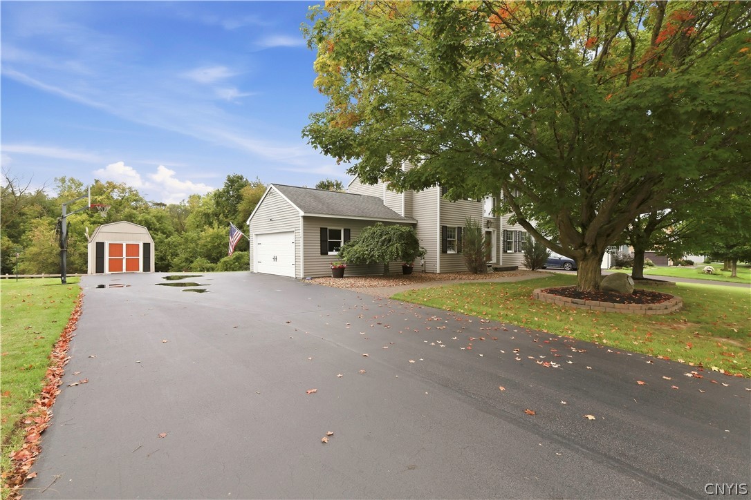
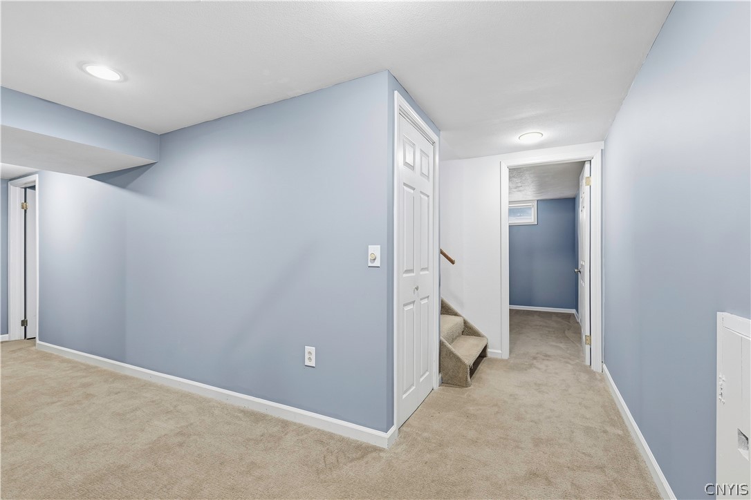
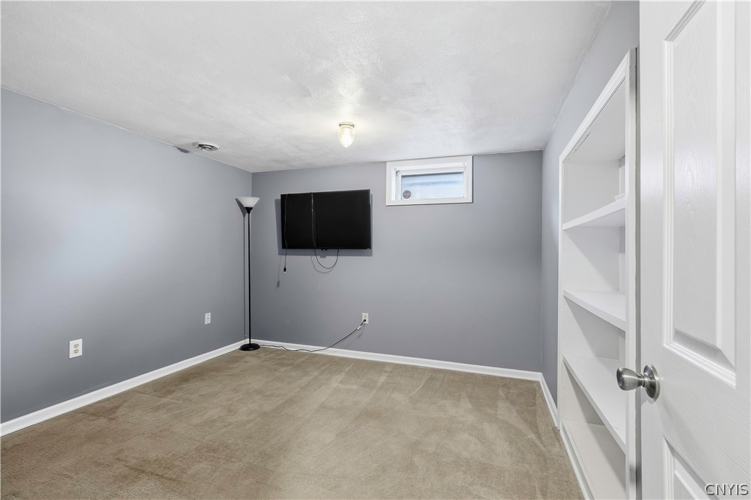
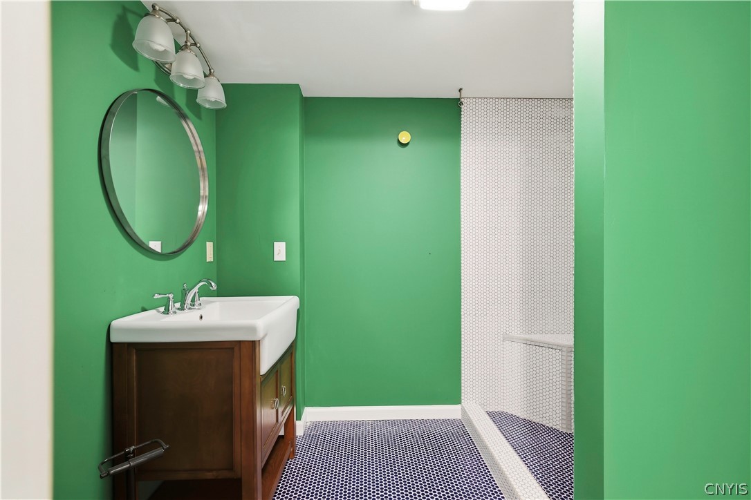
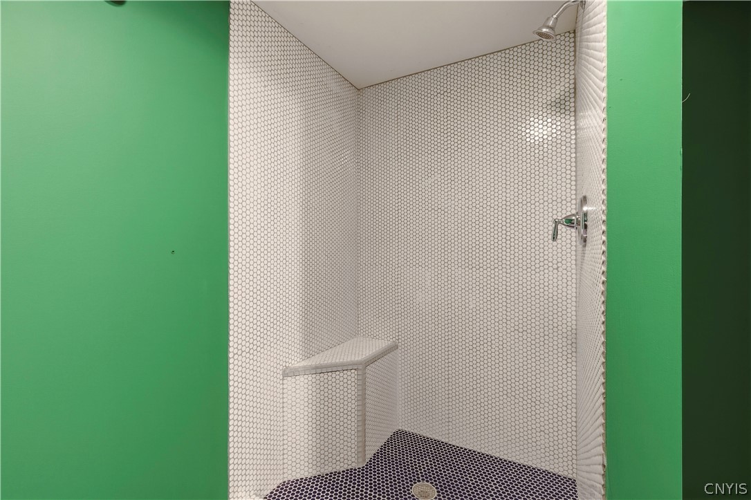
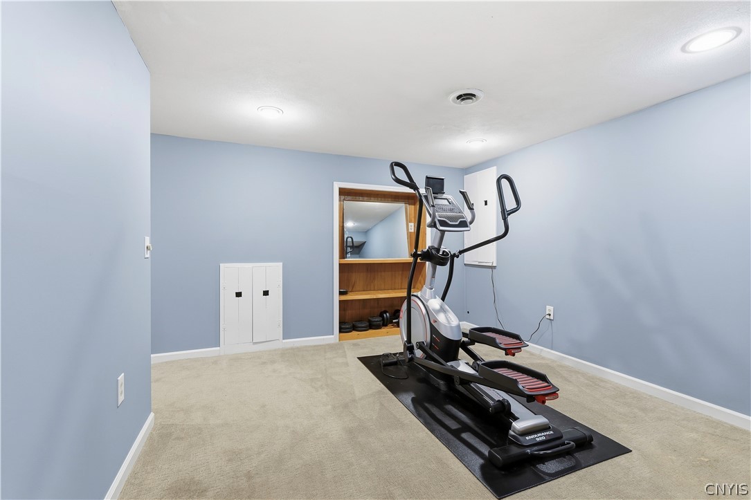
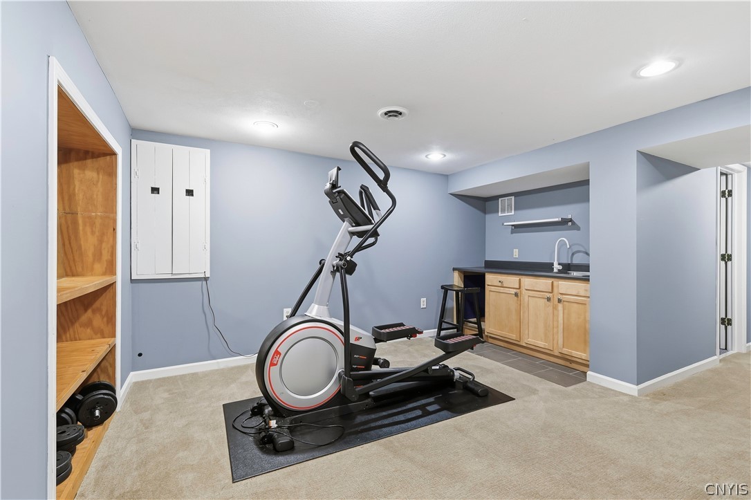
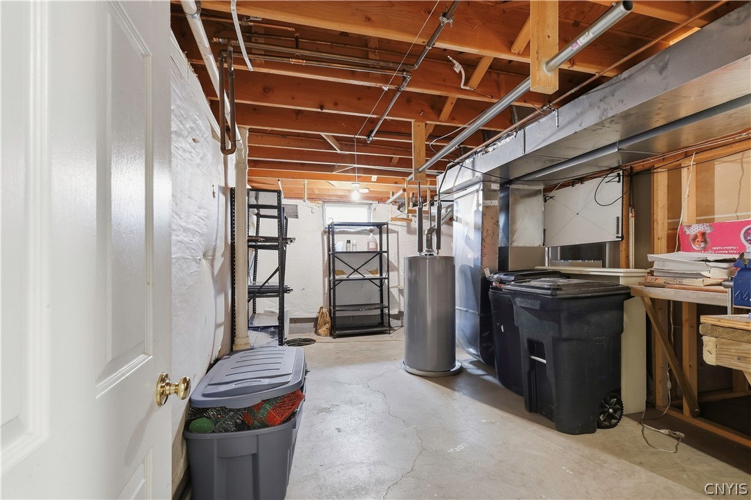
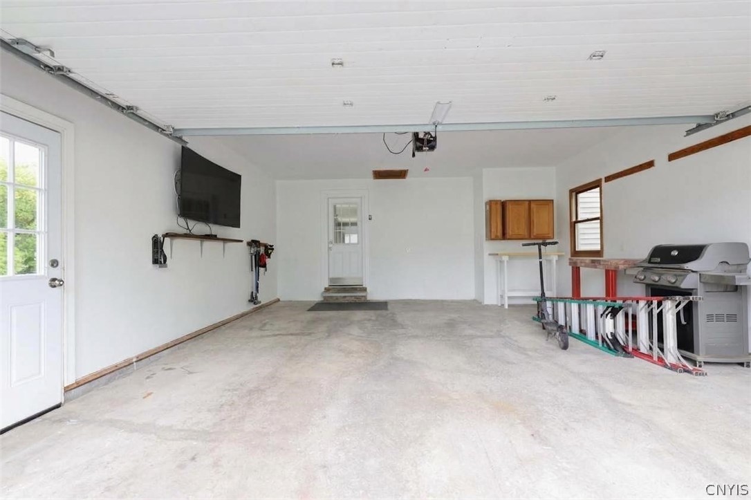
The lower level offers additional living space not included in the 1,654 square feet. A flex room could serve as an office or workout space, while a second gathering area with a wet bar and a third full bath make this level a comfortable extension of the home for everyday living or guests. A large two-car garage, shed, and double-wide blacktop driveway with parking for six or more vehicles complete this well-maintained property.

3
beds

4
baths

1,654 Sq.Ft. LIVING AREA

0.34 Acres lot

Karen Blanding

Karen Blanding

Features & Amenities

Interior

  • total bedrooms3
  • Total bathrooms4
  • full bathrooms3
  • half bathroom1
  • Flooring Carpet, Ceramic Tile, Varies
  • APPLIANCES Built-In Range, Built-In Oven, Dishwasher, Electric Cooktop, Gas Water Heater, Microwave, Refrigerator
  • other interior Features Wet Bar, Entrance Foyer, Eat-in Kitchen, Separate/Formal Living Room, Sliding Glass Door(s), Solid Surface Counters, Natural Woodwork, Window Treatments

Area & Lot

  • Status For Sale
  • Living Area1,654 Sq.Ft.
  • Total Area1,654 Sq.Ft.
  • Lot Area0.34 Acres
  • MLS® IDS1716280
  • TypeResidential
  • YEAR BUILT1990
  • Architecture StylesColonial
  • School DistrictChittenango

Exterior

  • STORIES2
  • Garage Space2.0
  • water SourceConnected, Public
  • utilitiesSewer Connected, Water Connected
  • roofAsphalt, Shingle
  • lot featuresRectangular, Rectangular Lot, Residential Lot
  • parkingAttached, Electricity, Garage, Driveway
  • HEAT TYPEGas, Forced Air
  • AIR CONDITIONINGCentral Air
  • sewerConnected
  • SubstructureBlock
  • other exterior FeaturesBlacktop Driveway, Deck

Financial

  • Sales Price$384,900
  • Real Estate Tax $7,476/yr
View Virtual Tour
image

Schedule a Showing

I would love to show you my beautiful property. Please select your preferred date and time below. I will be in touch shortly to confirm your appointment.

Schedule a Showing

I would love to show you our beautiful property. Please select your preferred date and time below. I will be in touch shortly to confirm your appointment.

Thank you for your interest in 1001 Gill Street, Sullivan, NY 13037. We are reviewing your request and will be in touch shortly!

Mortgage Calculator

Estimate your monthly mortgage payment, including the principal and interest, property taxes, and HOA. Adjust the values to generate a more accurate rate.

All estimates are provided for informational purposes only. Actual amounts may vary.
$0,000 Your Payment 20 15 65
$0,000 Your Payment

Work With Karen

Collaboration is the key to unlocking your real estate dreams. Let Karen's expertise and caring approach work for you, ensuring that every detail is handled with precision and warmth from start to finish.

Follow Me on Instagram